
Agent Lens virtual staging quality test
We submitted eight empty rooms once, published every first output, and checked what changed. Three outputs were accepted after review, four need regeneration, and one was rejected for changing visible property condition.
Commercial-interest disclosure
Agent Lens created and scored this test. It is not independent. To make the work auditable, we show failures, source provenance, exact settings, task IDs, timings, SHA-256 hashes, first outputs, and downloadable data.
8
First outputs
No cherry-picked reruns
3
Accepted after review
Separate disclosure still required
4
Needs regeneration
Use or clearance mismatch
98.8s
Median task time
66.8-116.2s range
Results at a glance
Eight first attempts, not a success-rate claim
This small set reveals concrete failure modes. It is not large or independent enough to estimate universal accuracy.
| Case | Source | Score | Task | Decision |
|---|---|---|---|---|
| VS-01Living room | synthetic | 10/10 | 66.8s | Accepted after review |
| VS-02Small bedroom | synthetic | 9/10 | 102.4s | Needs regeneration |
| VS-03Open-plan living and dining room | synthetic | 9/10 | 95.5s | Needs regeneration |
| VS-04Dining room connected to a living room | synthetic | 10/10 | 77.4s | Needs regeneration |
| VS-05Attic bedroom | synthetic | 8/10 | 102.2s | Needs regeneration |
| VS-06Open-plan living and dining room | licensed | 9/10 | 76.2s | Accepted after review |
| VS-07Loft living room | licensed | 9/10 | 114s | Reject |
| VS-08Living room | licensed | 9/10 | 116.2s | Accepted after review |
Method
How we ran the test
- 1Selected five fully downloadable synthetic inputs and three licensed stock inputs with difficult geometry, lighting or clearances.
- 2Prepared the same upload format used by the web app: JPEG, quality 0.85, with the long edge no larger than 2048 pixels.
- 3Used the live production product, style Organic Modern (6ad1ad3b-9f2f-4dfc-92f3-4e8e12bec7cb), with no custom comment.
- 4Submitted every source exactly once. No result was regenerated, manually retouched, inpainted or silently replaced.
- 5Scored the raw output at full resolution, then applied separate gates for intended room use and material property changes.
Status-recovery note
Three status reads lost network connectivity. Their already-running tasks were recovered by task ID; no image was submitted twice. The connection loss caused some jobs to overlap, so the published time is each server task’s own created-to-completed duration.
Five-part manual rubric
Each criterion is scored 0-2. A high total cannot override an approval gate.
| Criterion | 0 | 1 | 2 |
|---|---|---|---|
| ArchitectureWindows, doors, walls, fixtures, built-ins and other permanent elements. | Materially replaced or invented | Ambiguous or visibly altered | Preserved in this view |
| GeometryPerspective lines, planes, depth and contact with the room. | Broken or impossible | Noticeable distortion | Coherent |
| ScaleFurniture proportions, walking clearances and door/window access. | Implausible or obstructive | Questionable clearance | Plausible in this image |
| LightingLight direction, shadows, reflections and exposure continuity. | Contradictory | Material mismatch | Plausible |
| ArtifactsEdges, textures, text-like details and object anatomy at full resolution. | Obvious defects | Minor defects | No material defect found |
Full evidence
Every source and first output
Images are shown without forced cover-cropping, so the page does not hide aspect-ratio changes. Click either image for the full preview; raw output downloads are linked below each result.
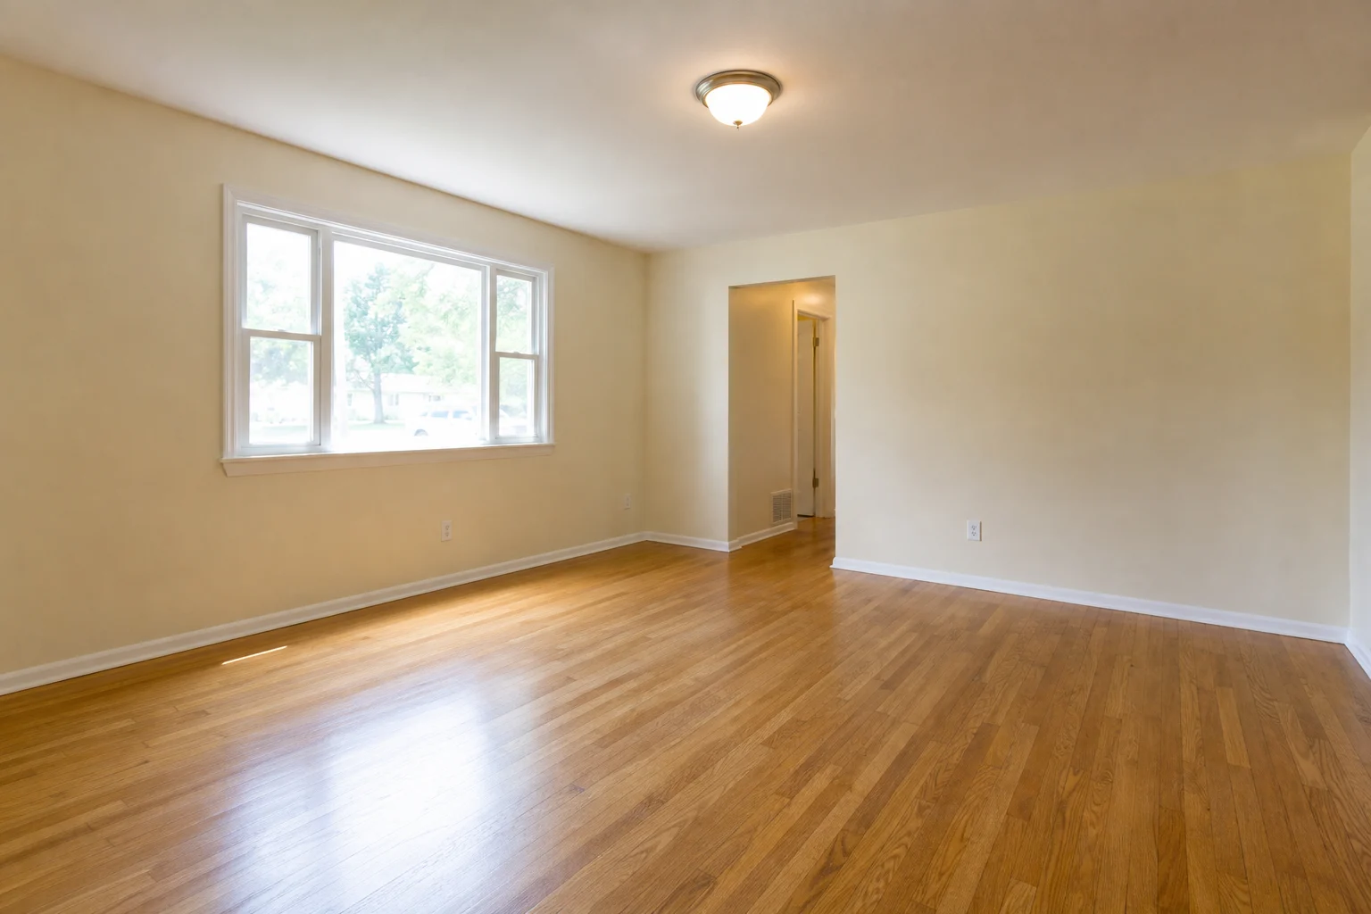
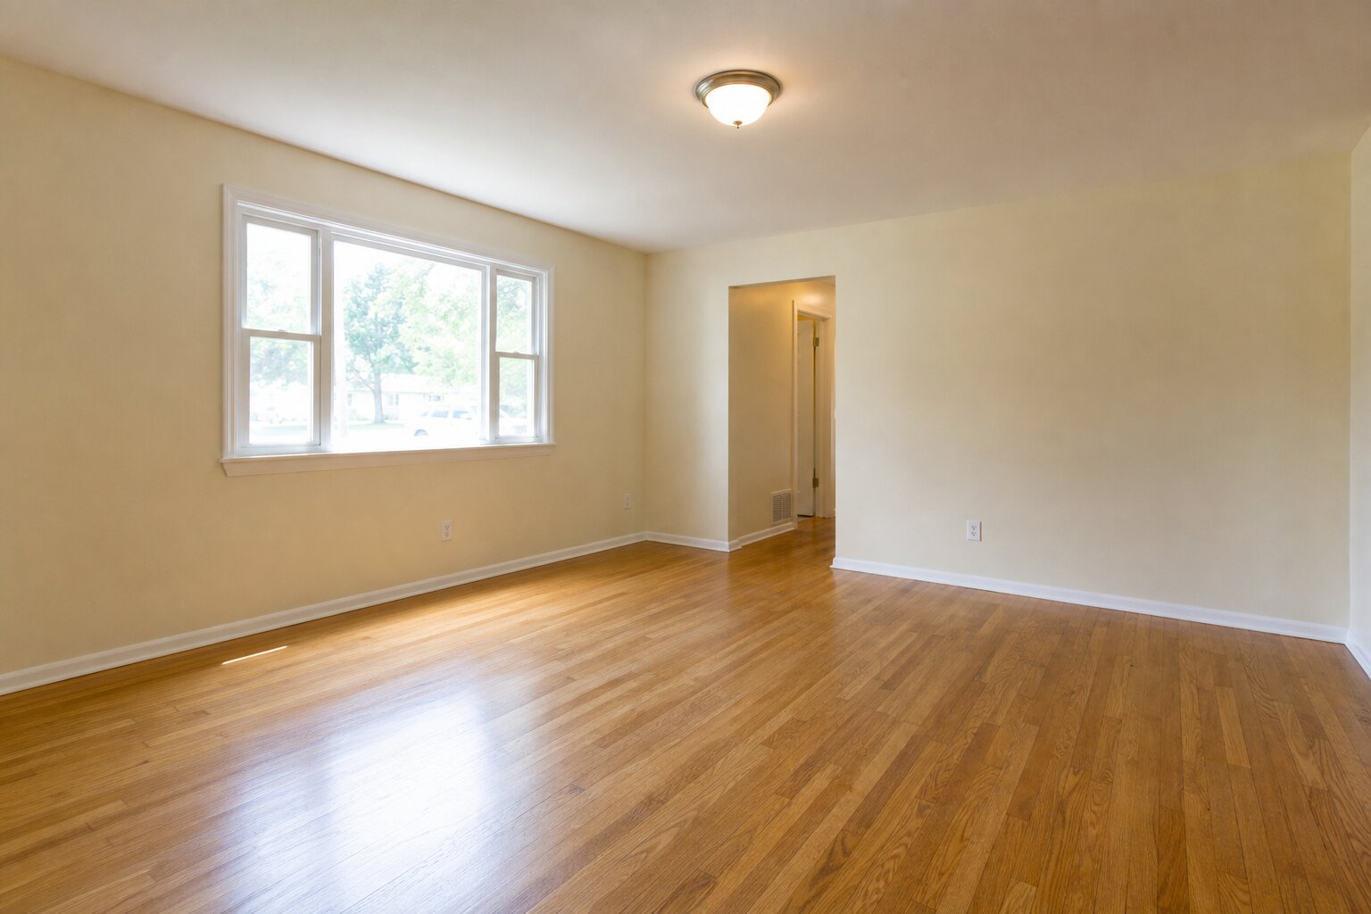
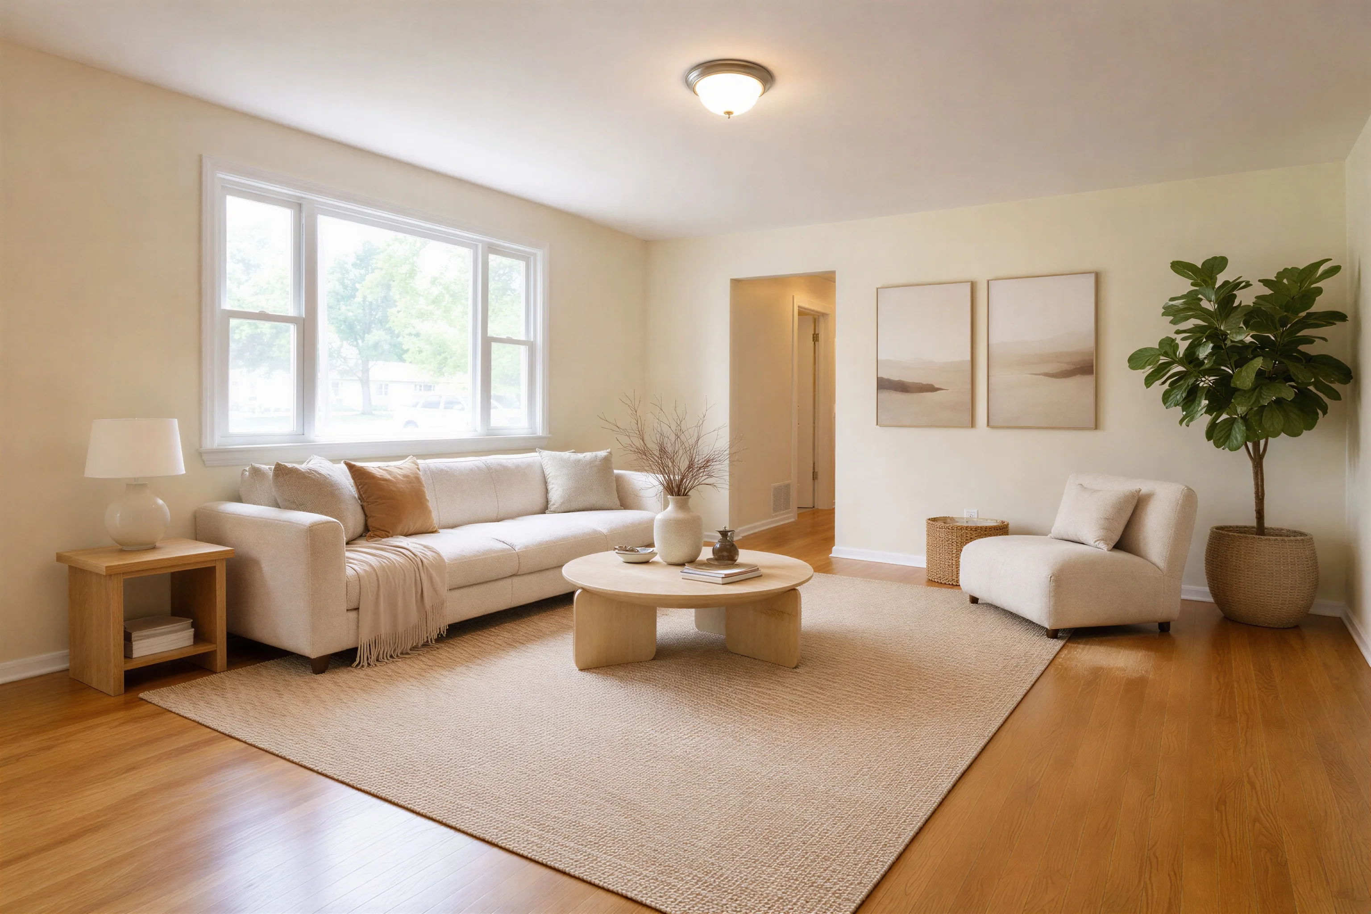
Suburban living room baseline
Challenge: Daylight, a wide window, a hallway opening and visible outlets.
Review score
10/10- architecture
- 2/2
- geometry
- 2/2
- scale
- 2/2
- lighting
- 2/2
- artifacts
- 2/2
Intended use: match
Material change: not found in this review
What we found
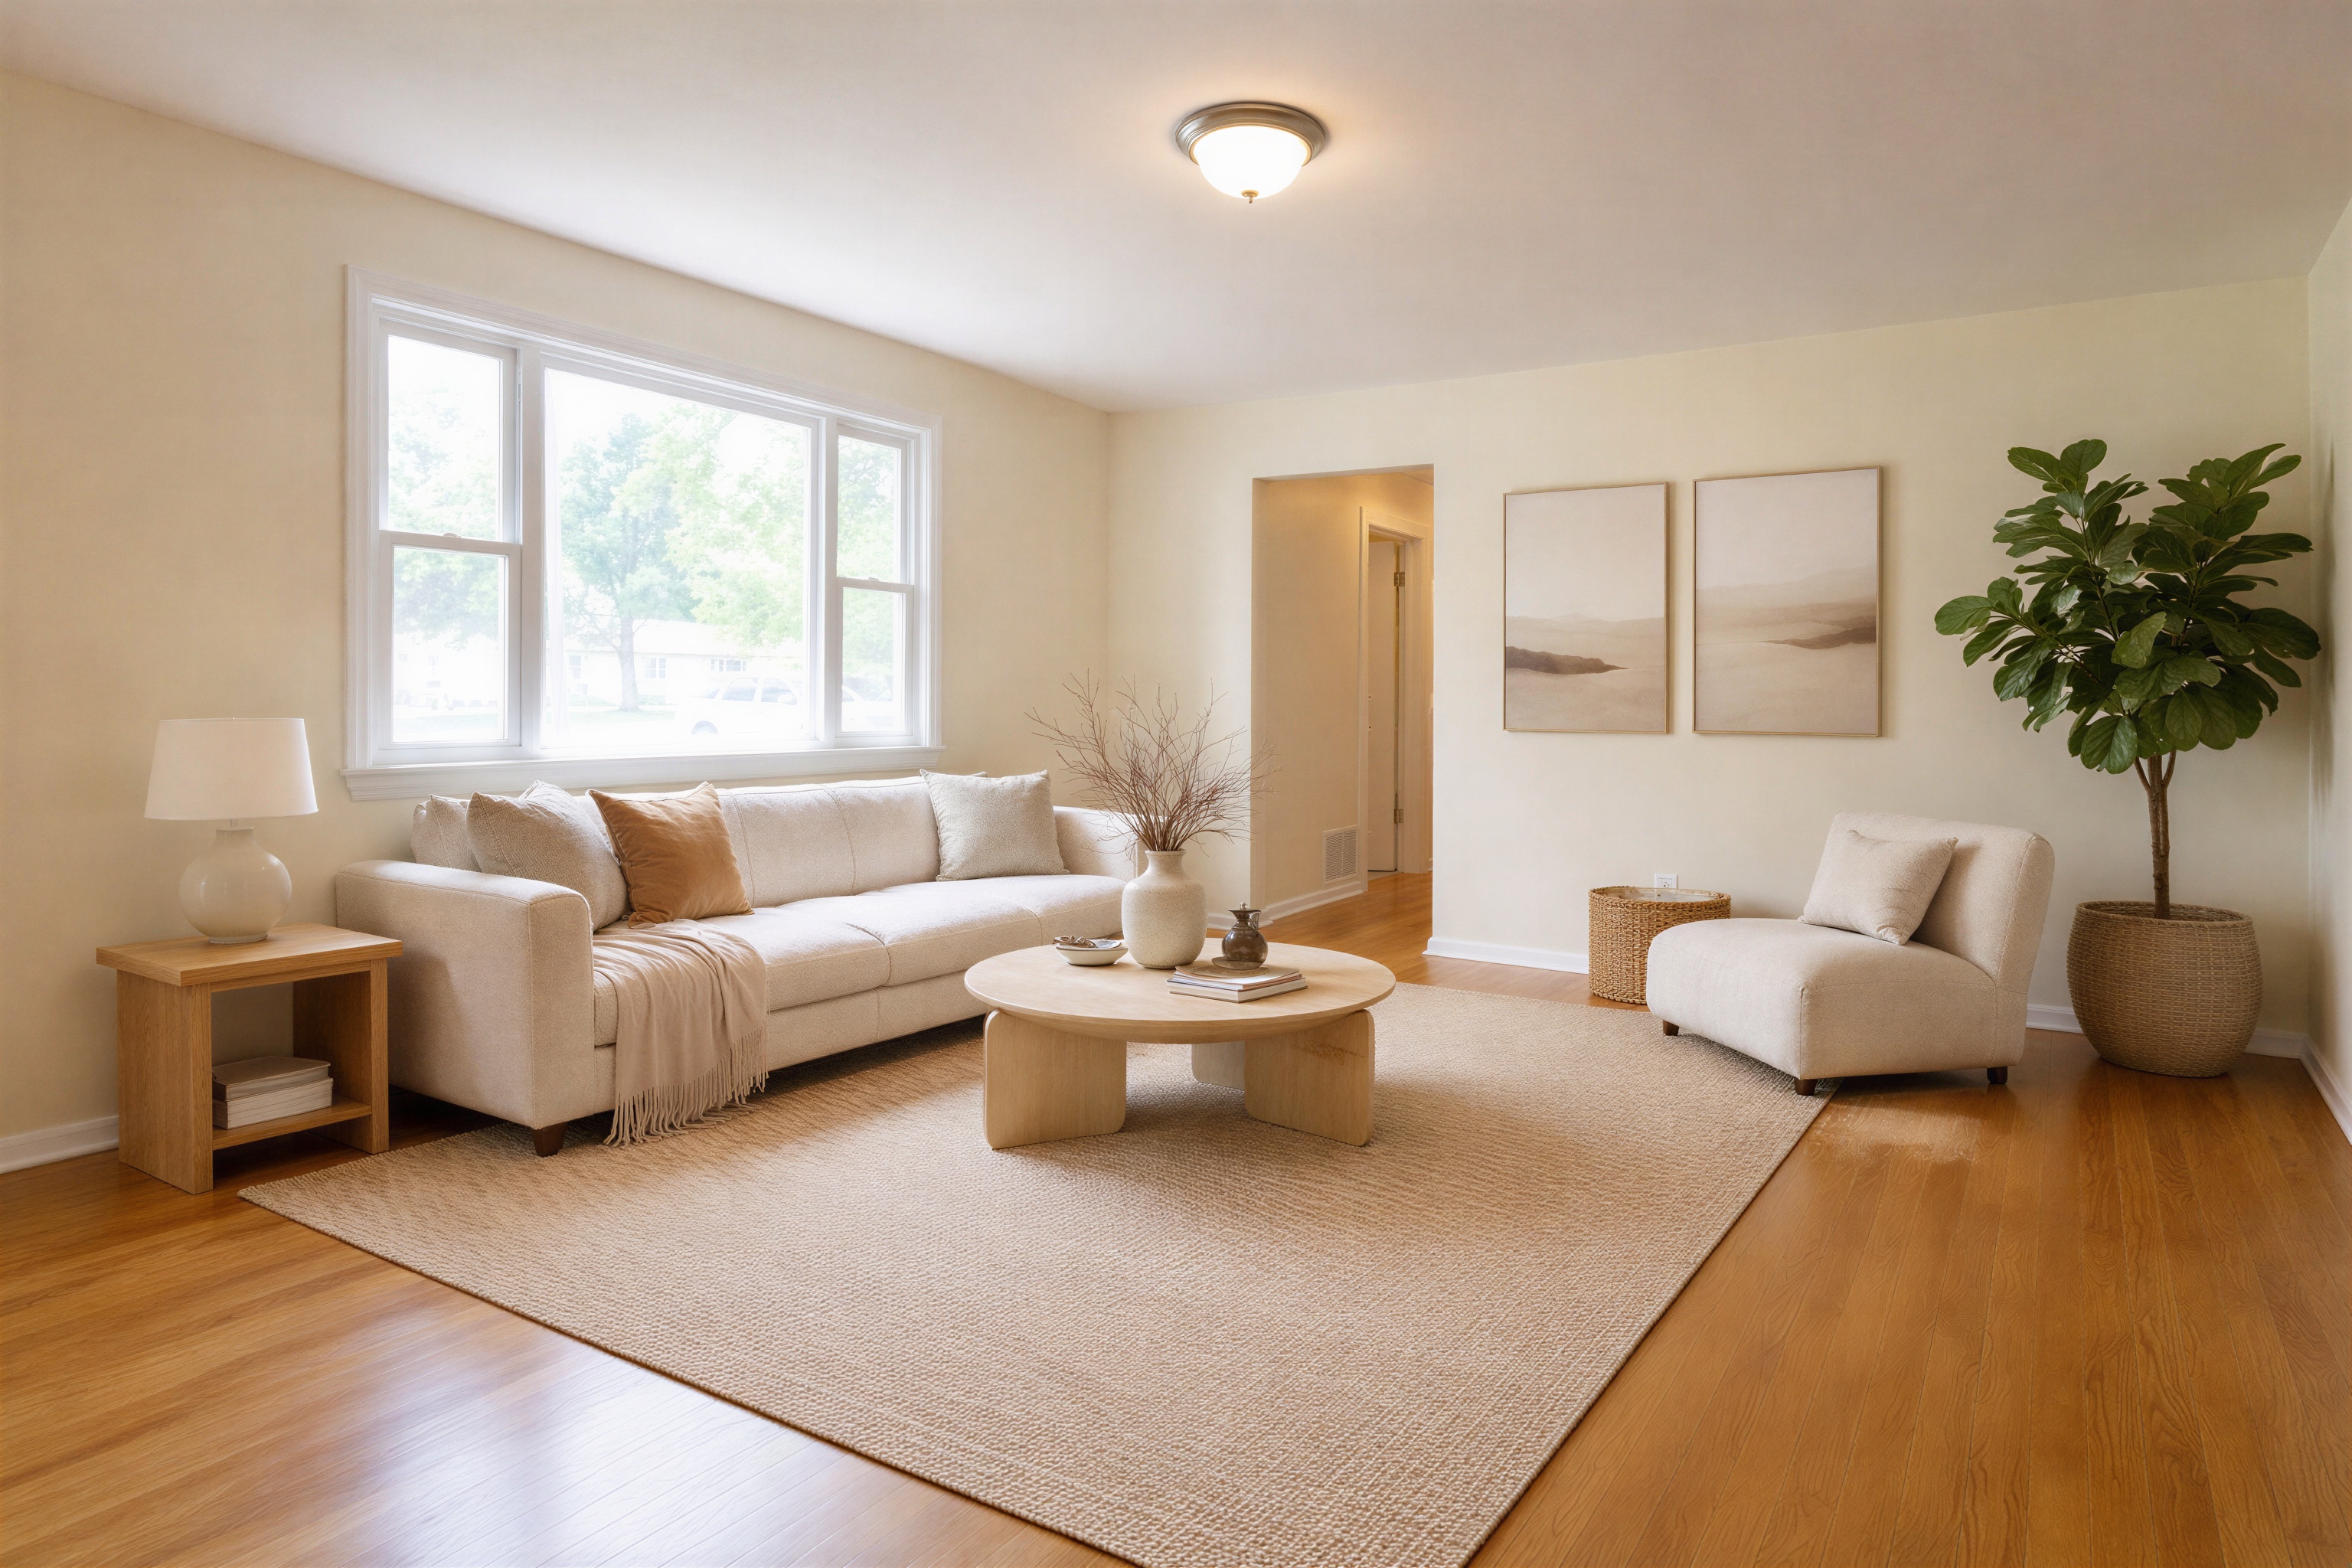
- The window, hallway opening, ceiling fixture and floor direction remain consistent with the source.
- Furniture scale and shadows read plausibly in this view.
- The source should still accompany the edited image and the edit should be disclosed where required.
- Production task
- ae6b4586-09c0-4772-9c22-6f1dea8b4324
- Server task duration
- 66.8s - provider: fal
- Source SHA-256
- 4723e76ecc1c15e04663caa3176aec97a5d0b101f2962003393d19bfcec19212
- Output SHA-256
- 689c6e6fba9a7f1cf1041072d52b73396f181156124fb33957462cff27b72561
Source provenance: generated for this test with the OpenAI image generation tool. It is synthetic and does not depict a client property.
Native generated PNG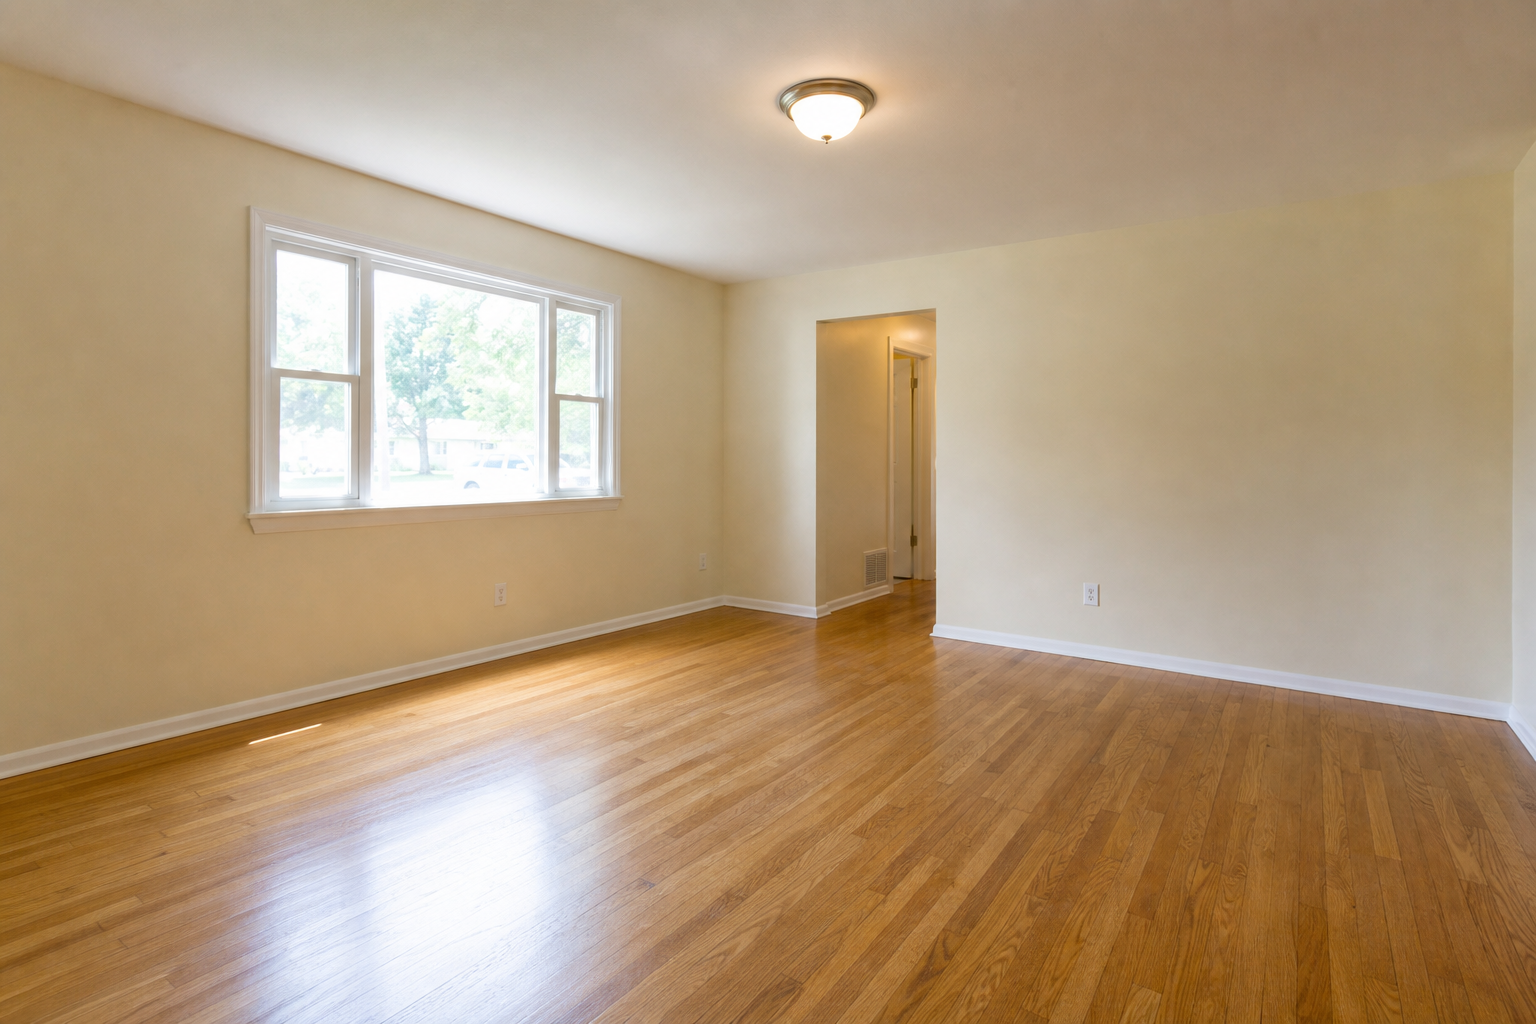
Exact synthetic-source prompt
Create a single photorealistic RAW real-estate listing photograph to be used as an unstaged source image in a transparent virtual-staging benchmark. Scene: an EMPTY mid-sized suburban living room in the United States, warm off-white walls, medium-tone oak hardwood floor, one large rectangular window on the left wall with daylight, a simple white-painted baseboard, a ceiling light fixture, two visible electrical outlets, and an open doorway at the back leading to a hallway. The room must contain absolutely no furniture, rugs, plants, art, people, logos, text, or decorative objects. Preserve plausible architecture and ordinary listing-photo realism: eye-level wide-angle camera around 24mm, slightly imperfect natural exposure, mild window highlight clipping, honest shadows, no dramatic luxury styling, no fisheye distortion. Landscape 3:2 composition, high resolution, clean but not retouched-looking. This image is a synthetic benchmark input, not an after/staged result.
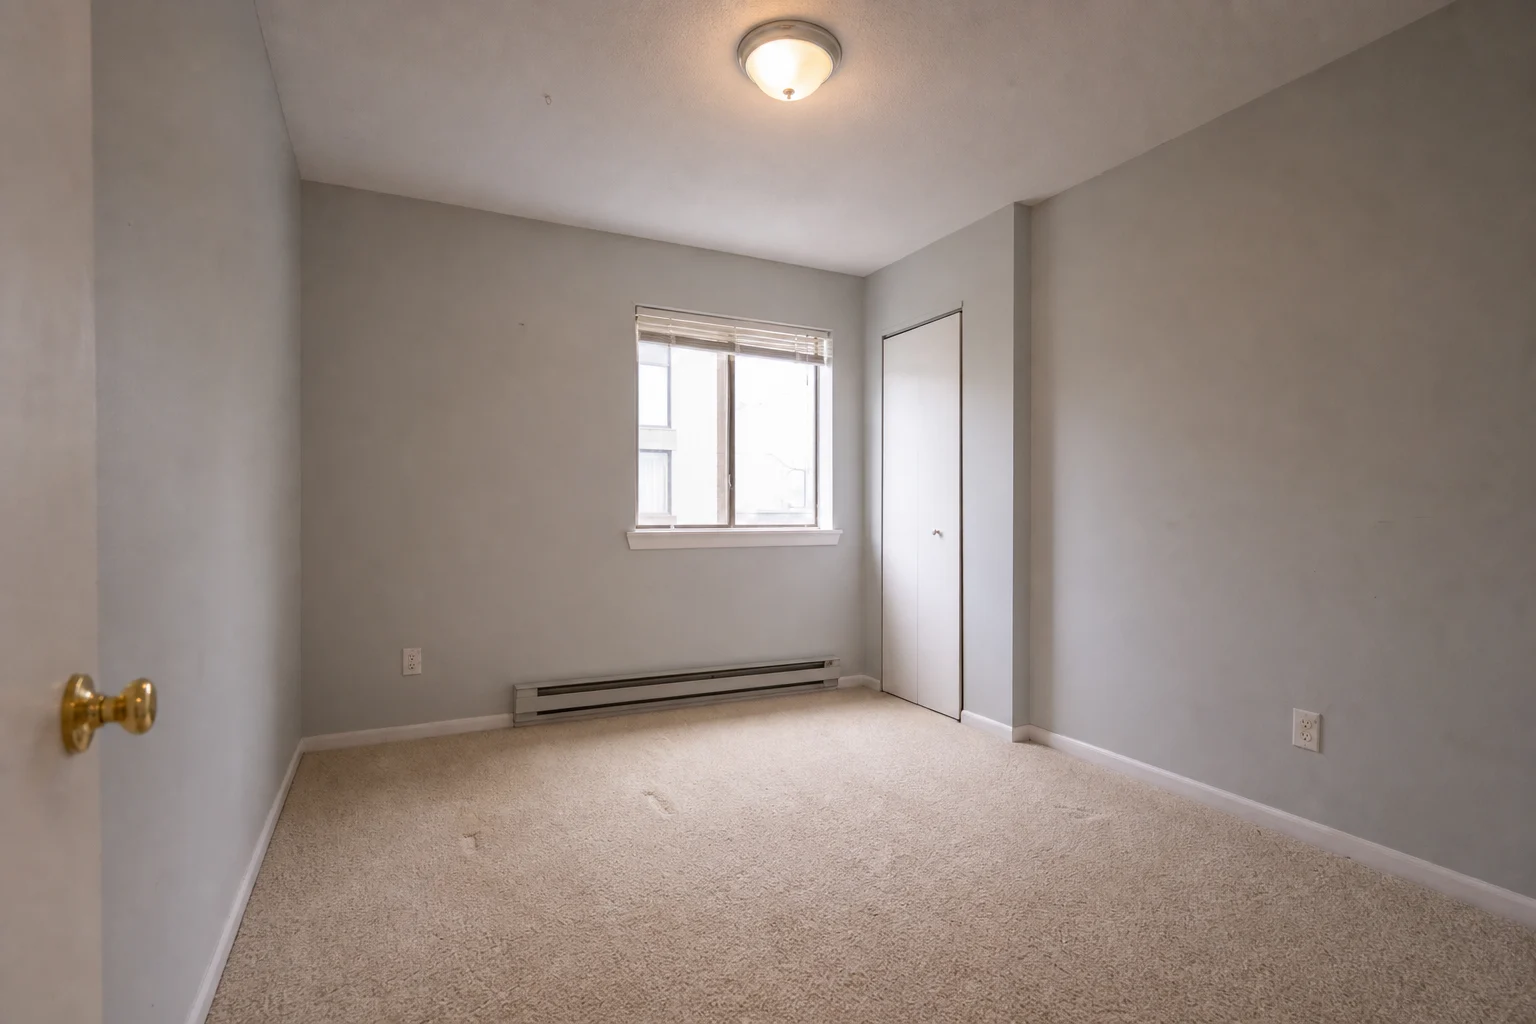
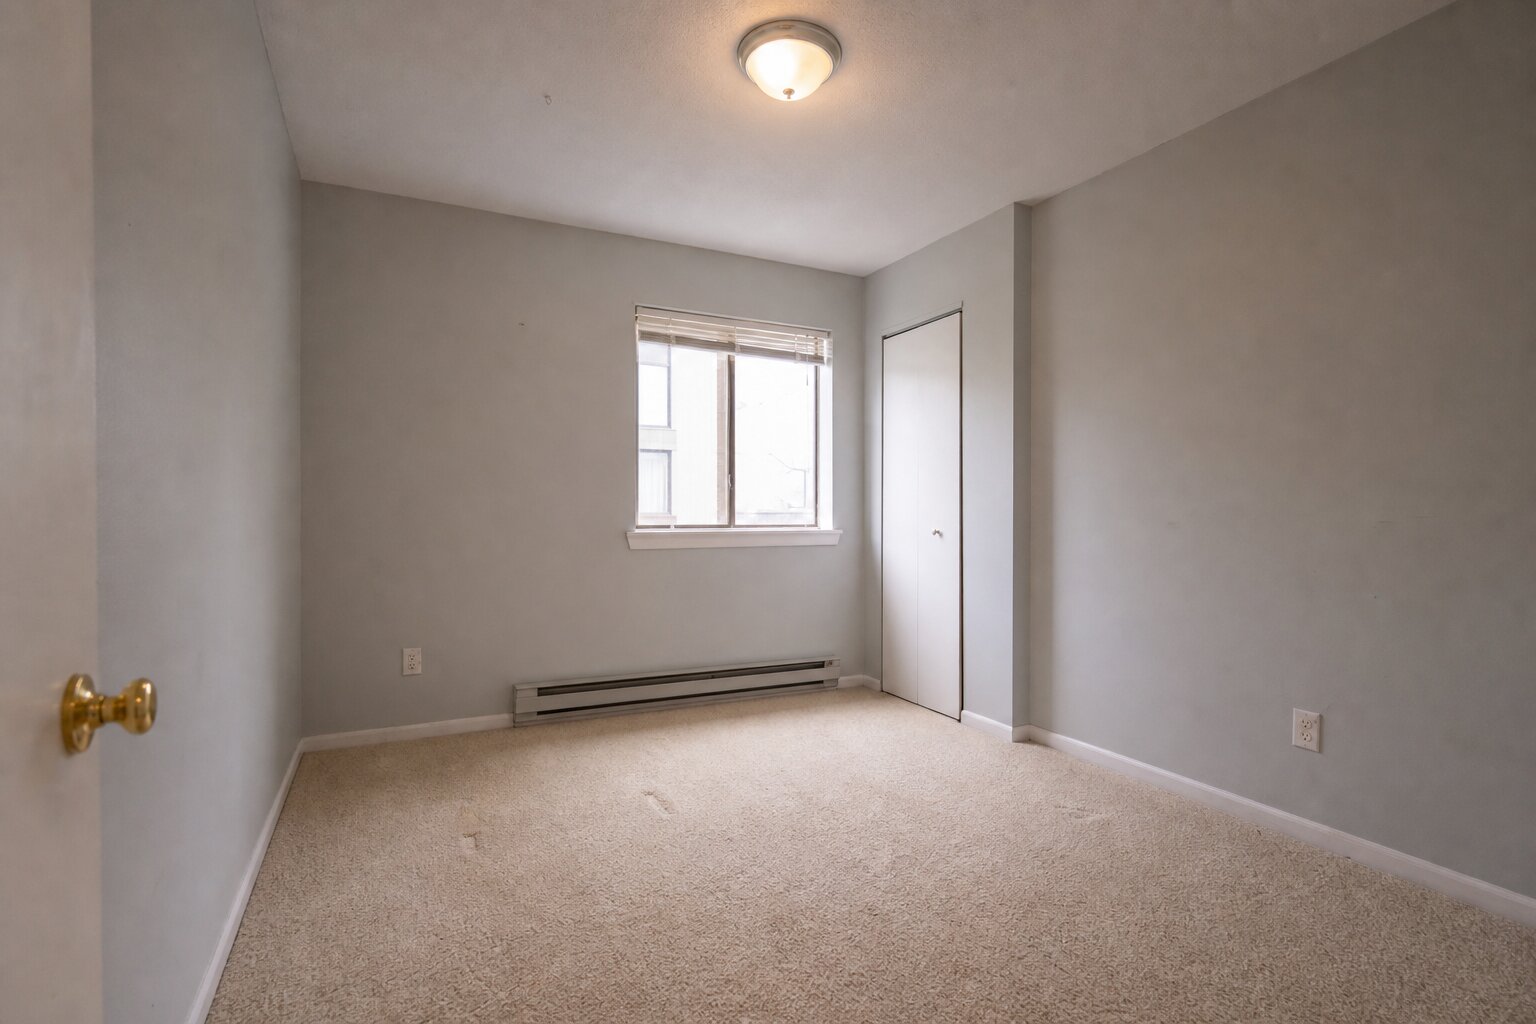
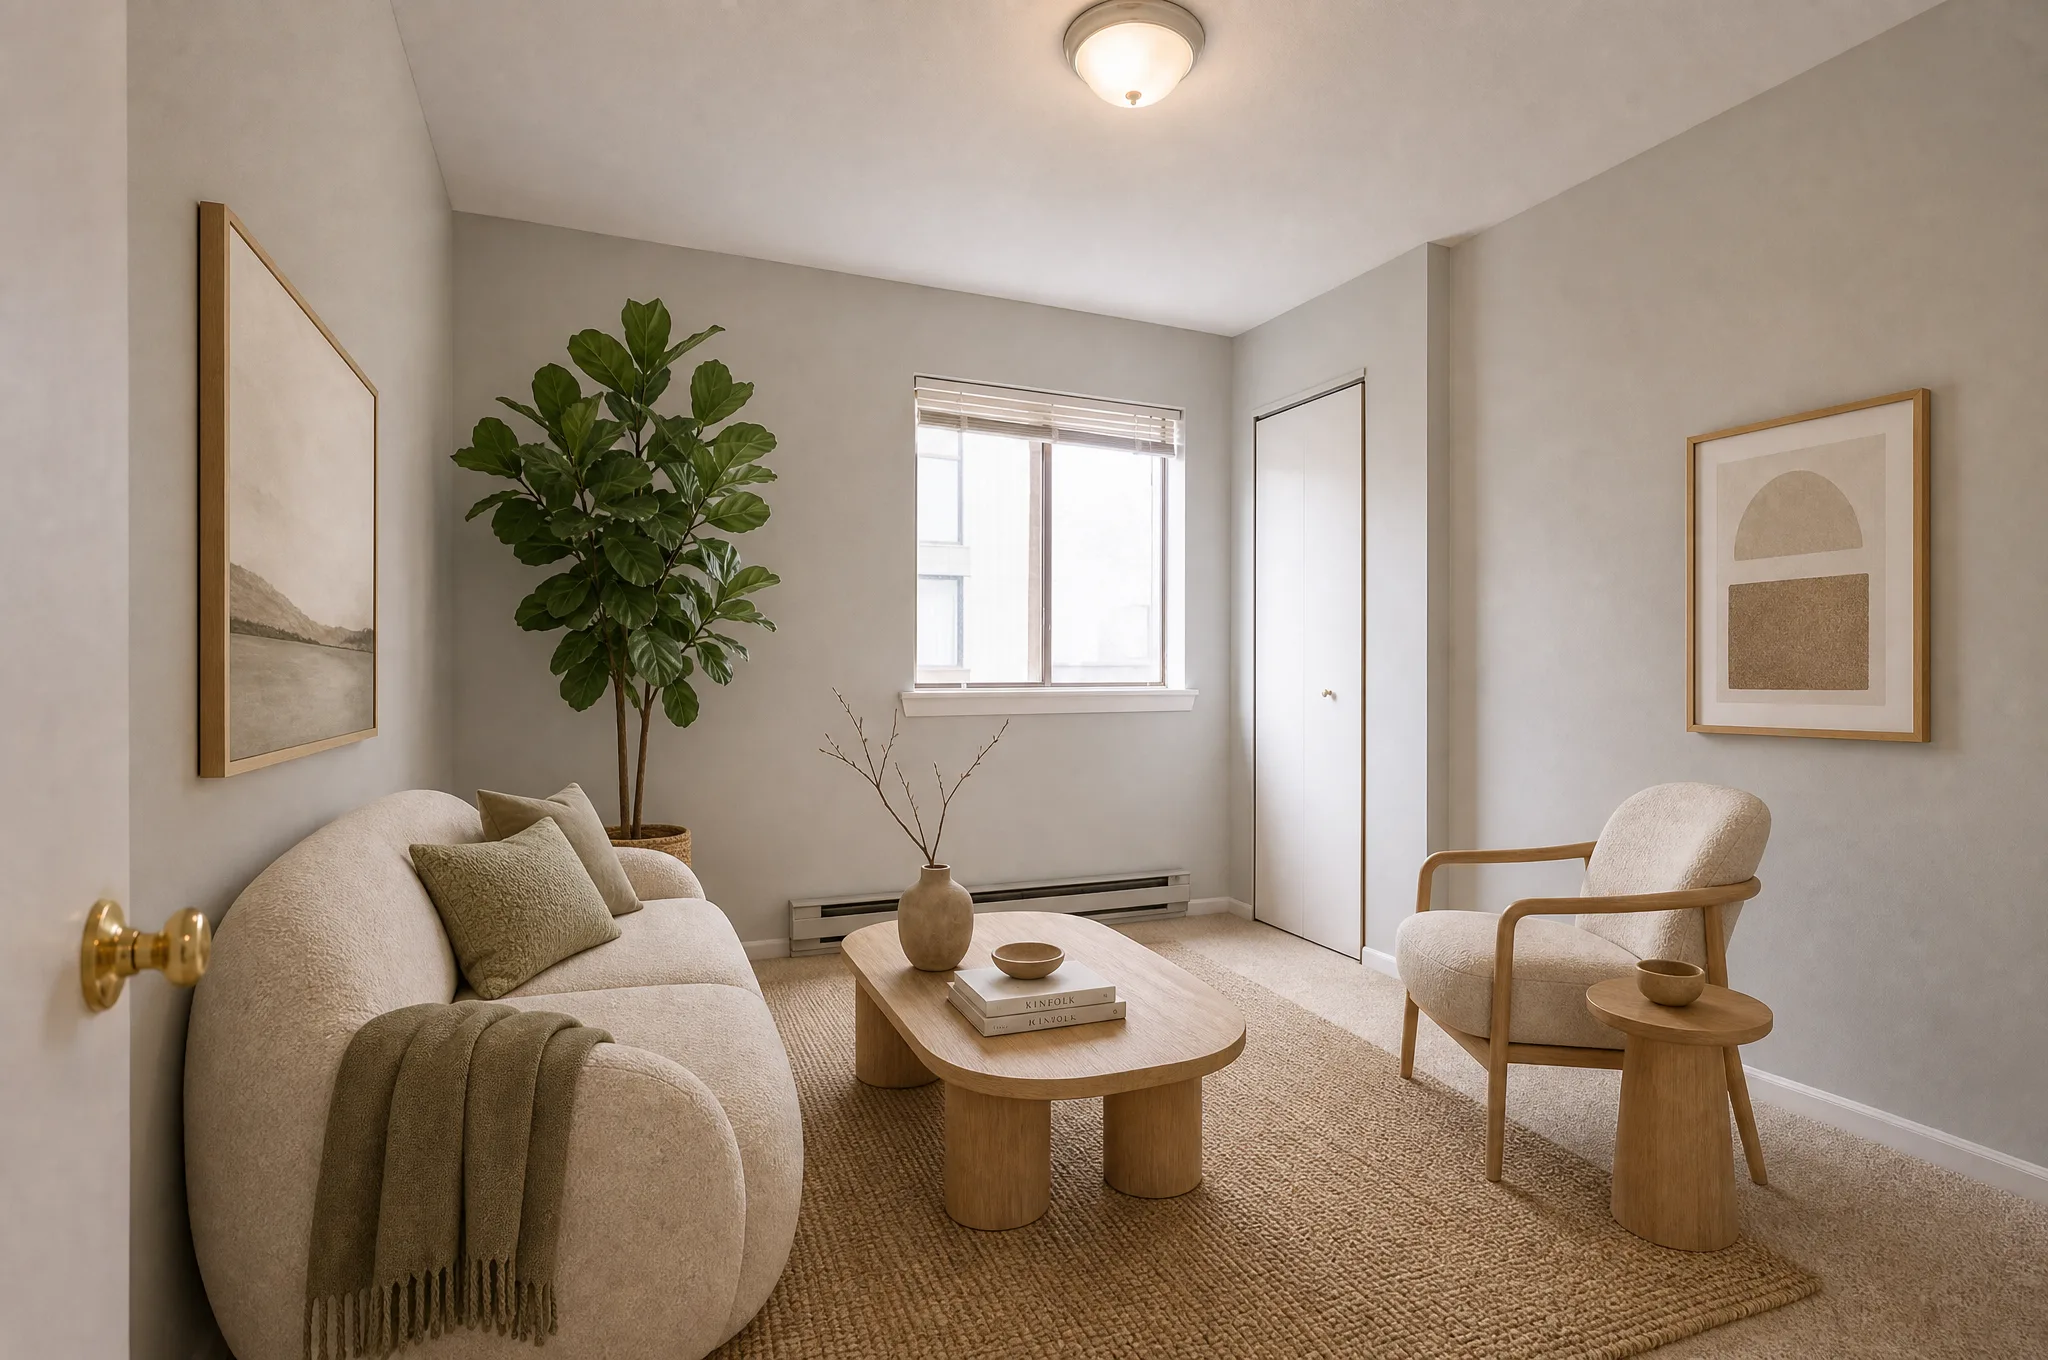
Small bedroom room-use test
Challenge: Tight footprint, baseboard heater, off-center window and closet door.
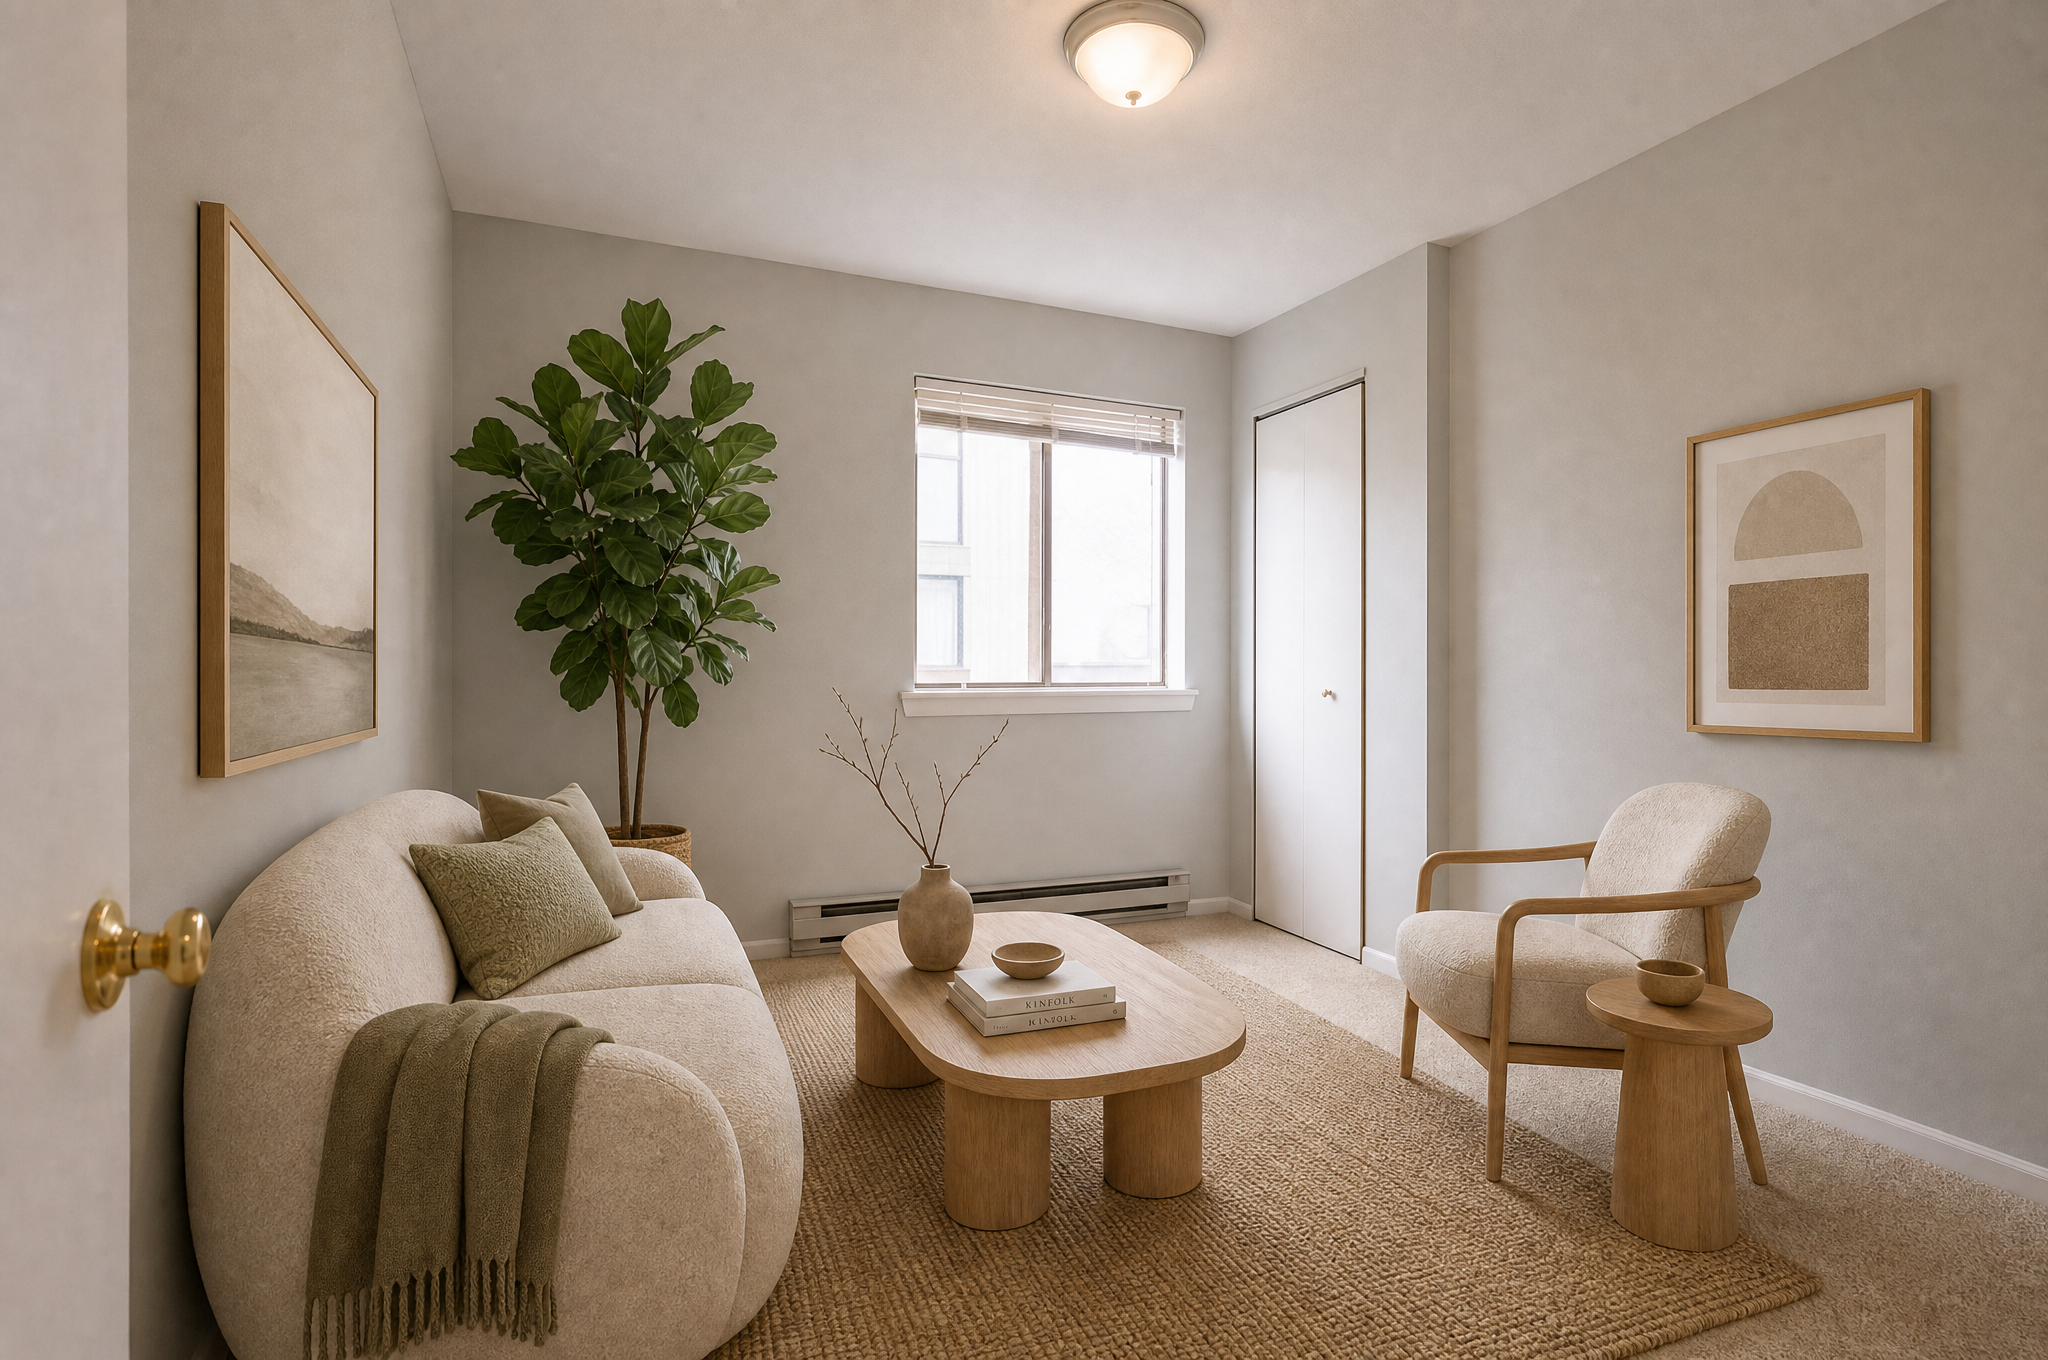
Review score
9/10- architecture
- 2/2
- geometry
- 2/2
- scale
- 1/2
- lighting
- 2/2
- artifacts
- 2/2
Intended use: mismatch
Material change: not found in this review
What we found
- The window, closet, heater and door hardware are preserved well.
- The model staged a sitting room instead of the intended bedroom and did not add a bed.
- The large sofa also makes the already small floor area read tighter.
- Production task
- 2b233481-319d-4dc5-9c78-232dbbc20573
- Server task duration
- 102.4s - provider: kie
- Source SHA-256
- c2c0f301e3b6c958dbc0af5ca1b24e60fb8c085a4e20b5f886b3cccb748513a6
- Output SHA-256
- f48b8994df5cd0039550f53902a8de12d8cd6e4b9ec3607df06b52e85016a402
Source provenance: generated for this test with the OpenAI image generation tool. It is synthetic and does not depict a client property.
Native generated PNG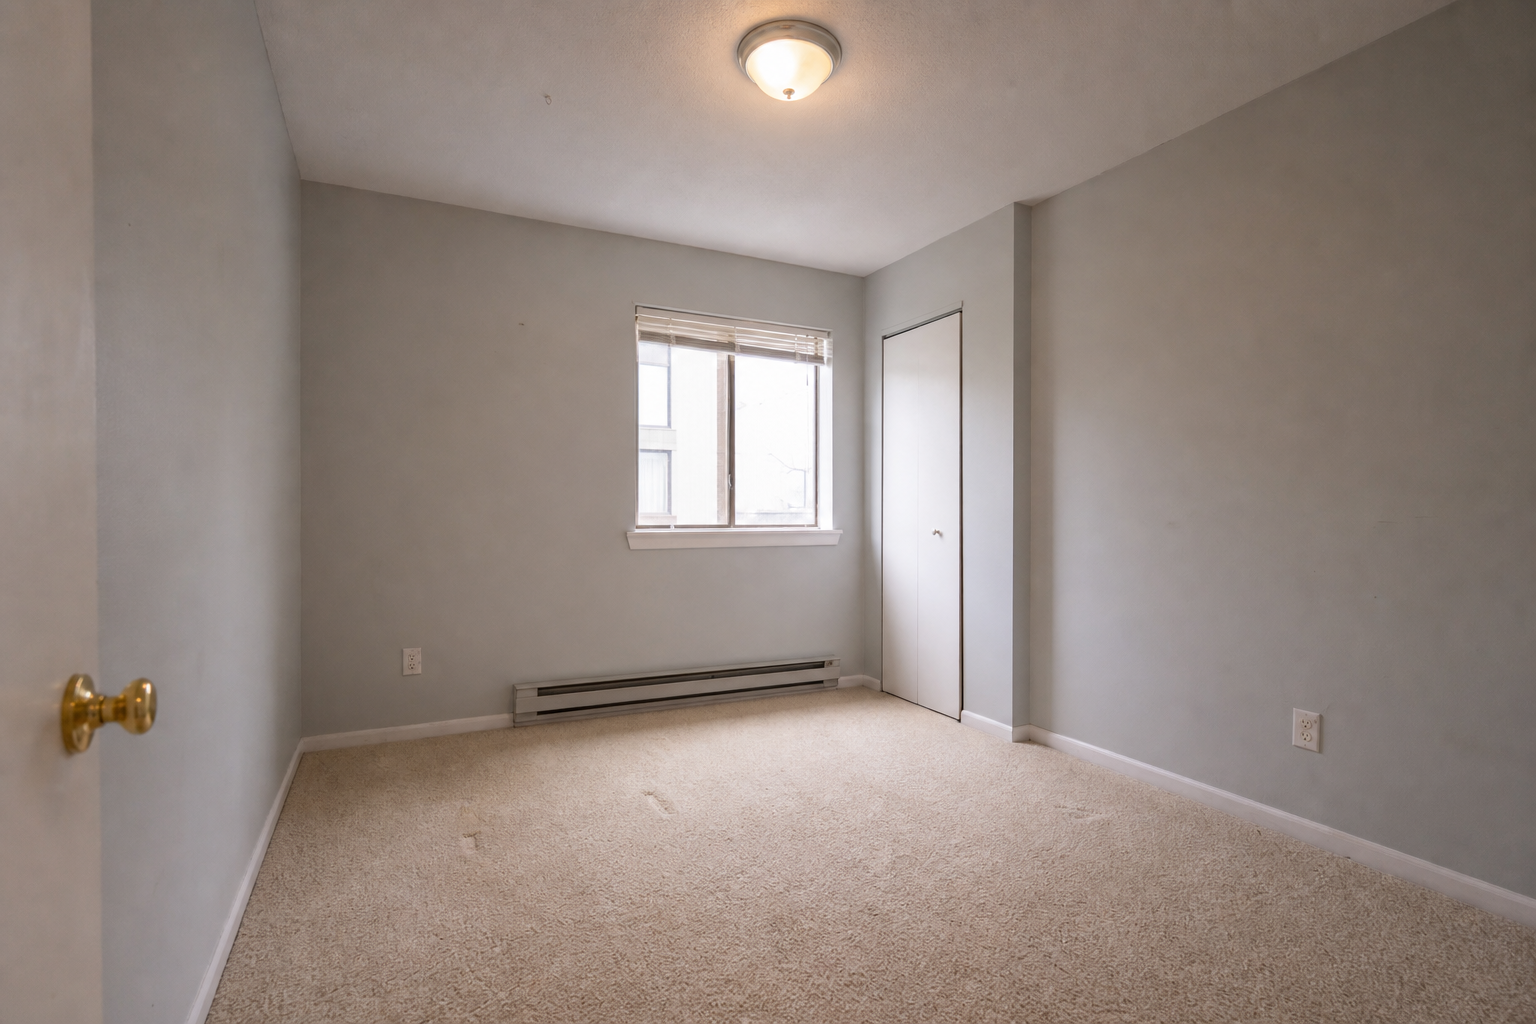
Exact synthetic-source prompt
Create one photorealistic RAW real-estate listing photograph as an UNSTAGED benchmark input. Scene: a genuinely EMPTY small urban apartment bedroom in the United States, approximately 10 by 11 feet, pale gray walls, beige low-pile carpet, one off-center window on the far wall, a narrow built-in closet door on the right, a baseboard heater below the window, simple white trim, two wall outlets, and a plain flush-mount ceiling light. Absolutely no furniture, mattress, rug, decor, plants, art, people, text, logos, or personal belongings. Make this a challenging but plausible real listing photo: eye-level 24mm wide-angle from the doorway, slightly dim mixed daylight and warm ceiling light, realistic shadows and ordinary dynamic range, some minor wall wear, not luxury, not HDR, no fisheye. Landscape 3:2, high resolution. The result must look like an honest source photo awaiting virtual staging, not a finished interior-design visualization.
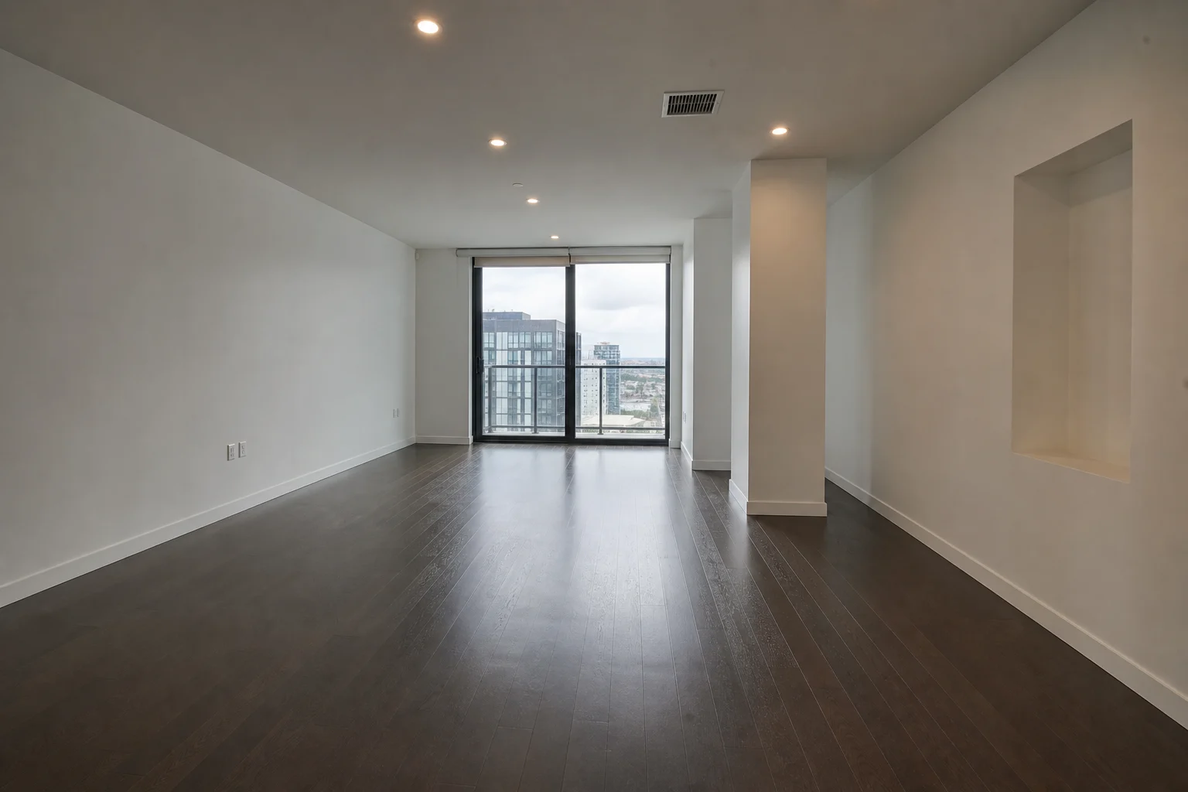
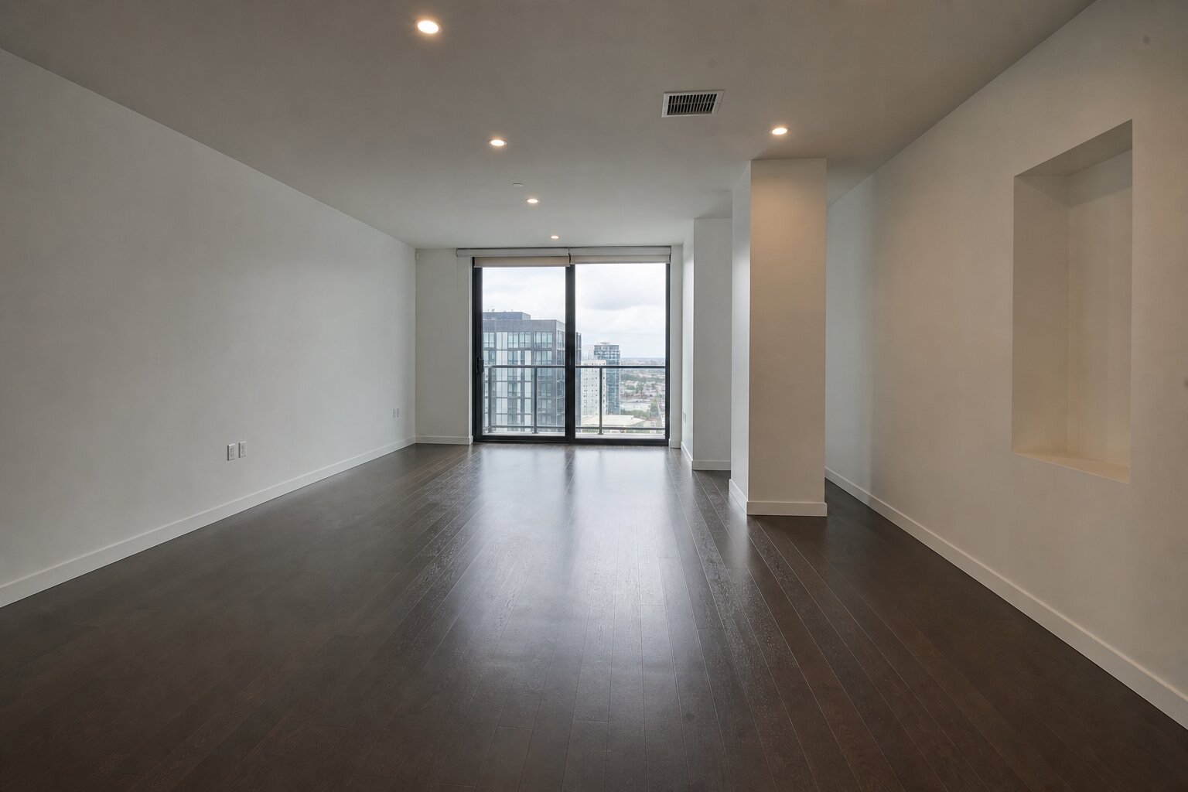
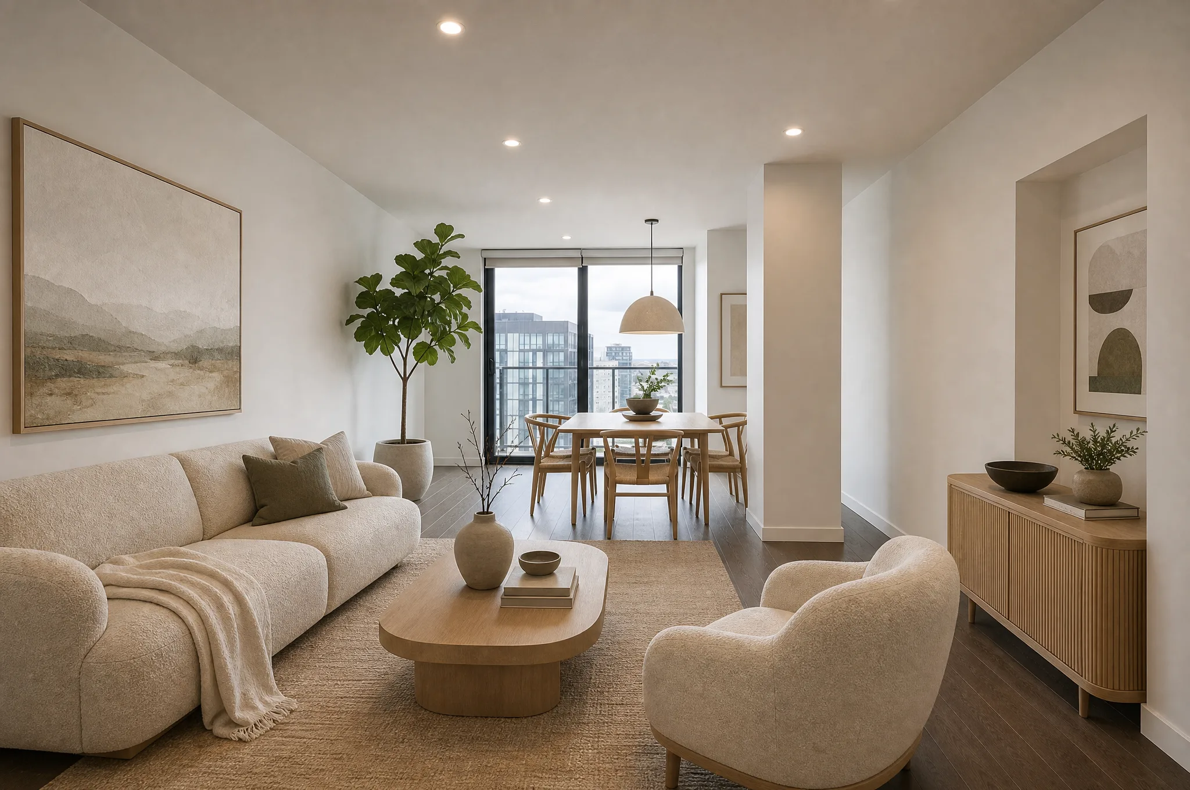
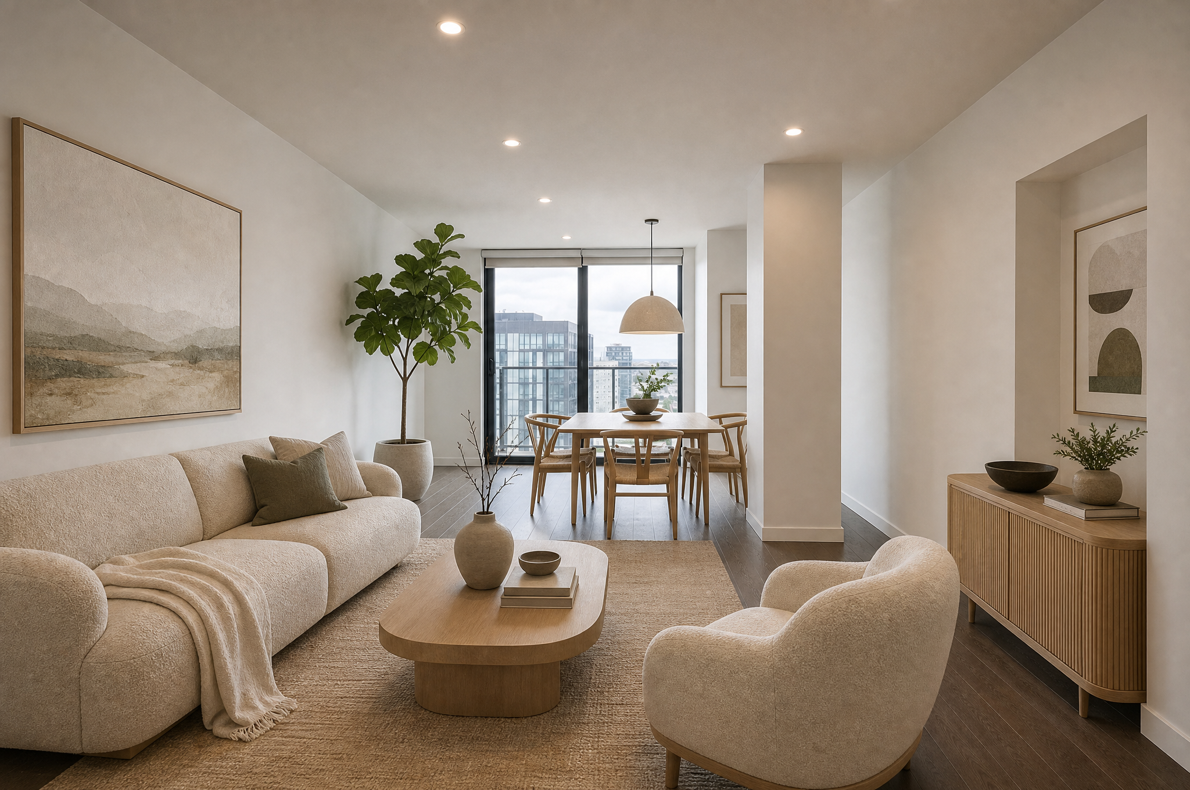
Narrow condo clearance test
Challenge: Long perspective, structural column, wall niche and balcony access.
Review score
9/10- architecture
- 2/2
- geometry
- 2/2
- scale
- 1/2
- lighting
- 2/2
- artifacts
- 2/2
Intended use: match
Material change: not found in this review
What we found
- The column, window wall, niche and long perspective remain recognizable.
- The dining set crowds the sliding-door zone; actual door operation and clearance cannot be verified from pixels alone.
- We would regenerate or use a more explicit instruction before publishing this layout.
- Production task
- 7c8863ed-9903-4abf-9fb3-bd566500e85d
- Server task duration
- 95.5s - provider: kie
- Source SHA-256
- dcdae99355d34bb8ffb10e63a61ef153f9aeaeb9a703457f8491f47f4d208744
- Output SHA-256
- 13b2f46554acc2257f601b41a971dee0a0bd509030fd2a9672cf640ff07c8baf
Source provenance: generated for this test with the OpenAI image generation tool. It is synthetic and does not depict a client property.
Native generated PNG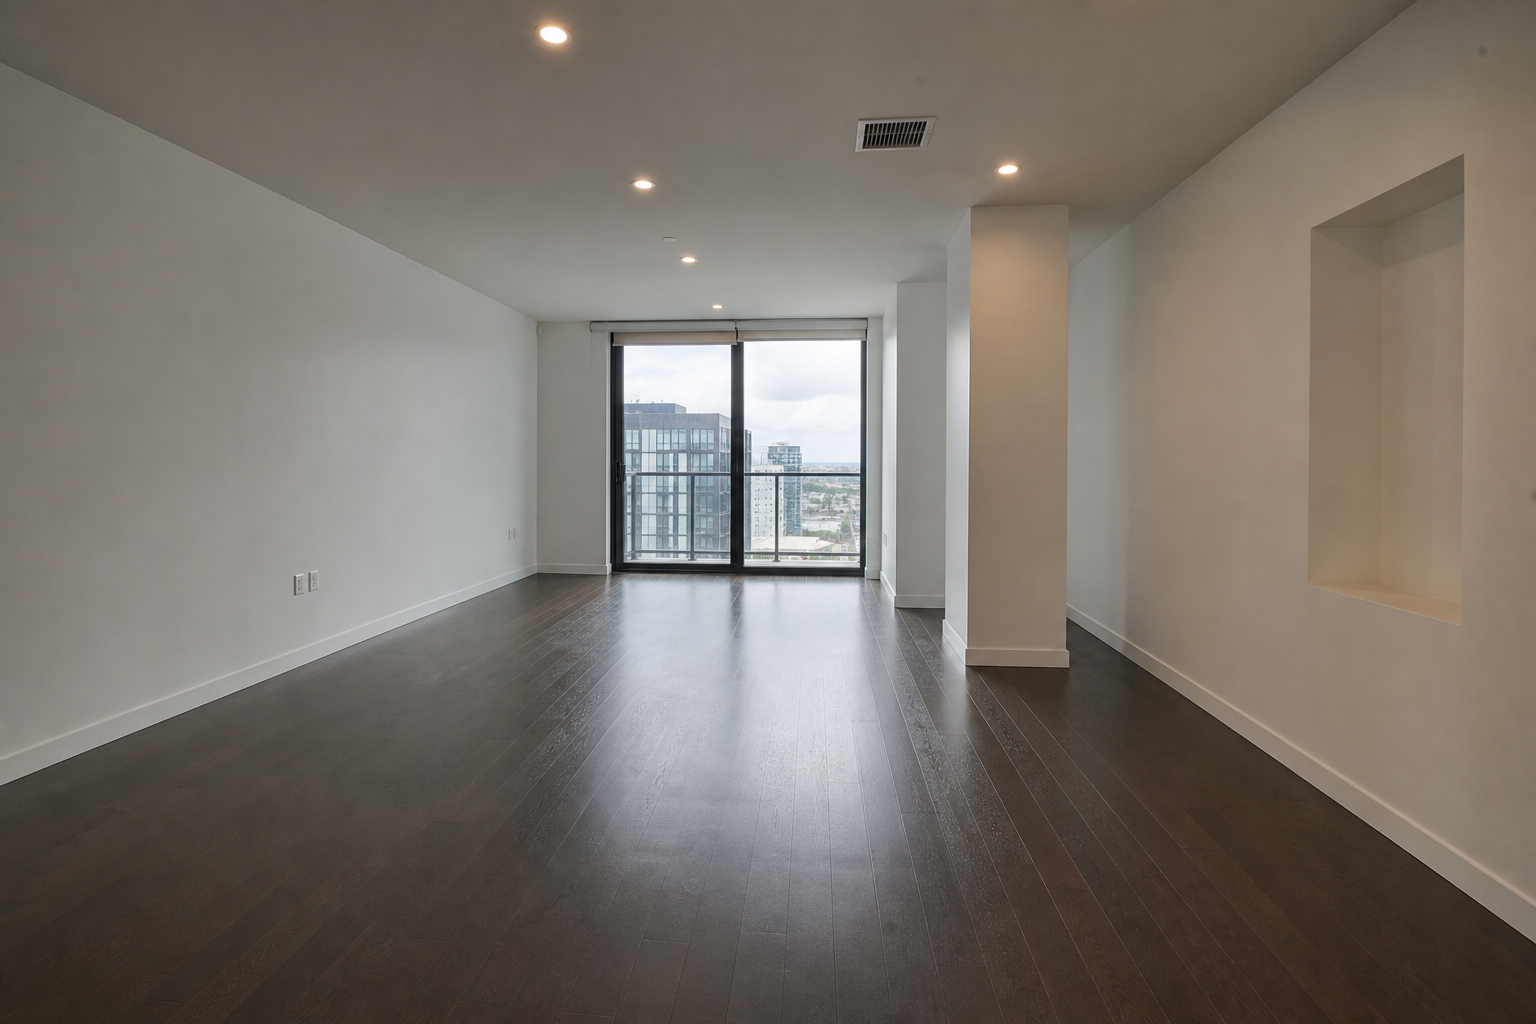
Exact synthetic-source prompt
Create a single photorealistic RAW real-estate listing photograph as an EMPTY-ROOM benchmark source, not a staged design. Scene: an empty narrow open-plan condo living/dining room in the United States, white walls, dark espresso engineered-wood floor, floor-to-ceiling sliding glass balcony door at the far end, a structural column near the right third, a compact recessed ceiling-light row, one HVAC vent, and a shallow wall niche. The geometry should be plausible but slightly awkward for furniture placement. Absolutely no furniture, rugs, decor, curtains, plants, artwork, people, text, or logos. Use an eye-level 24mm listing-photo viewpoint from the entry, overcast daylight through the balcony door, modestly underexposed corners, realistic reflections on the dark floor, ordinary camera dynamic range, no HDR glamour, no fisheye or surreal architecture. Landscape 3:2, high resolution. It must resemble an honest property photo that a realtor would upload for virtual staging.
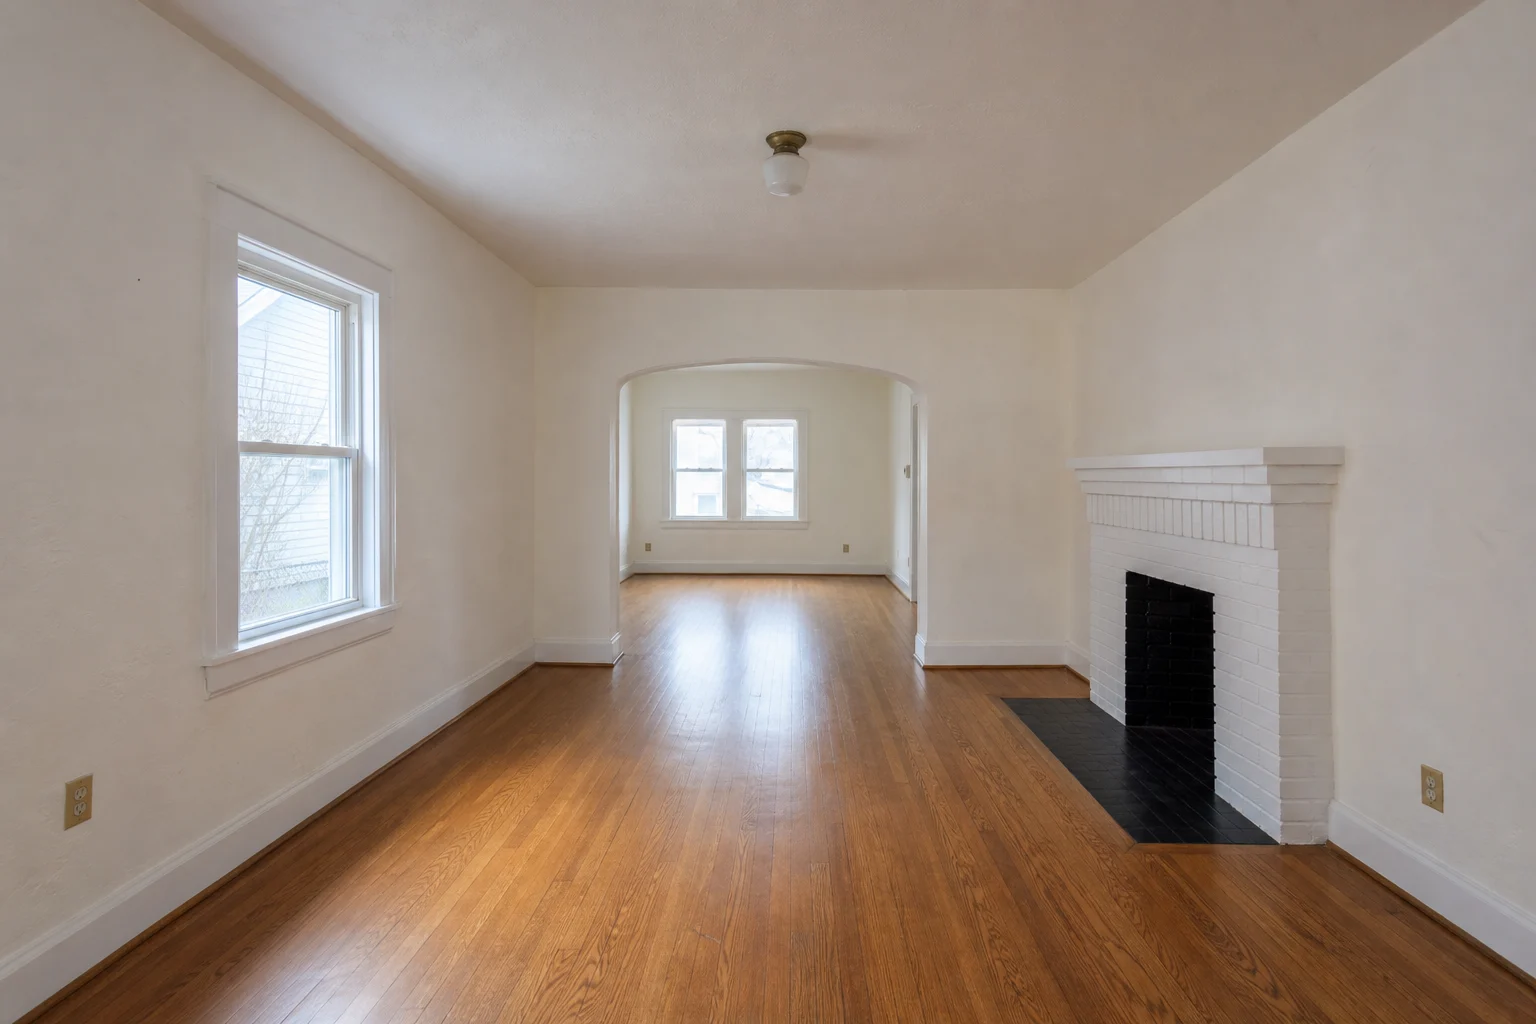
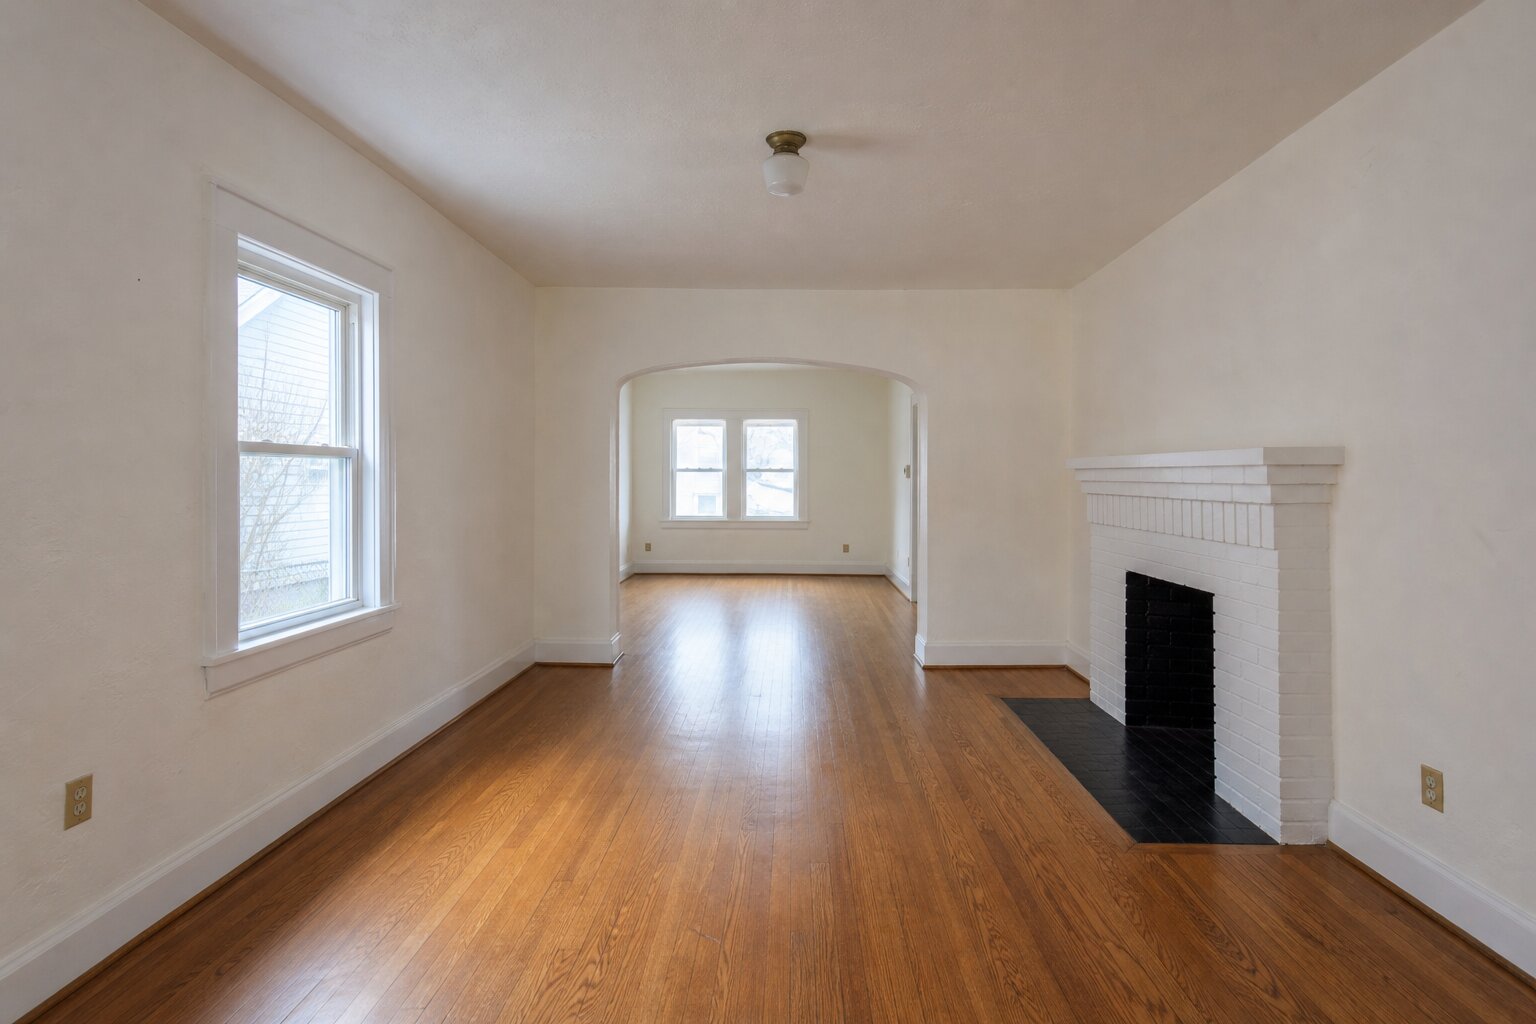
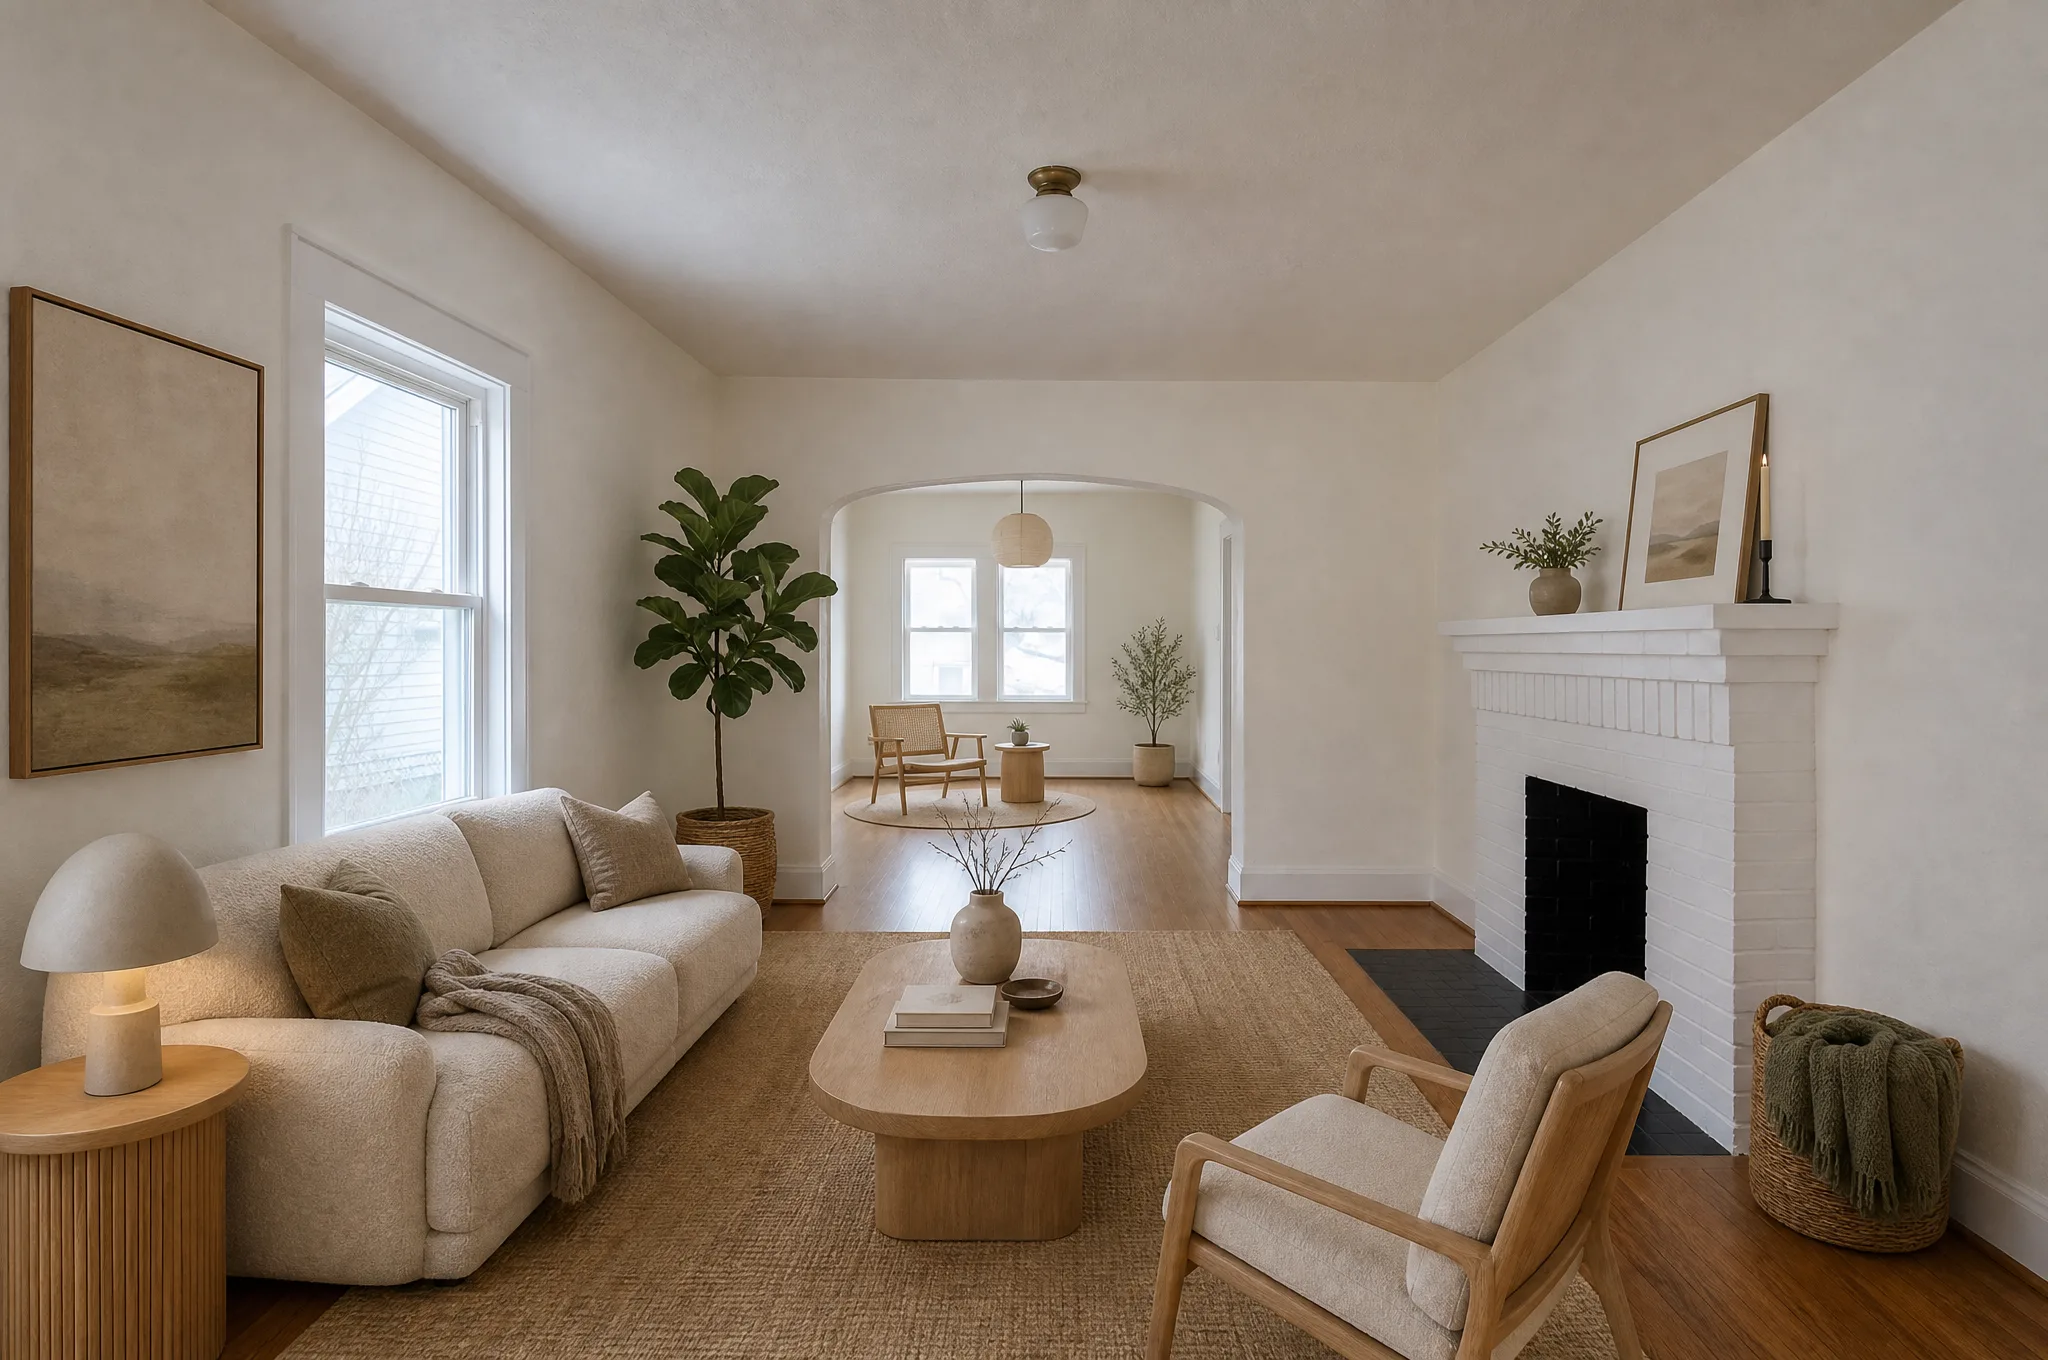
Fireplace and archway test
Challenge: Original fireplace, arched opening, two room zones and visible fixtures.
Review score
10/10- architecture
- 2/2
- geometry
- 2/2
- scale
- 2/2
- lighting
- 2/2
- artifacts
- 2/2
Intended use: mismatch
Material change: not found in this review
What we found
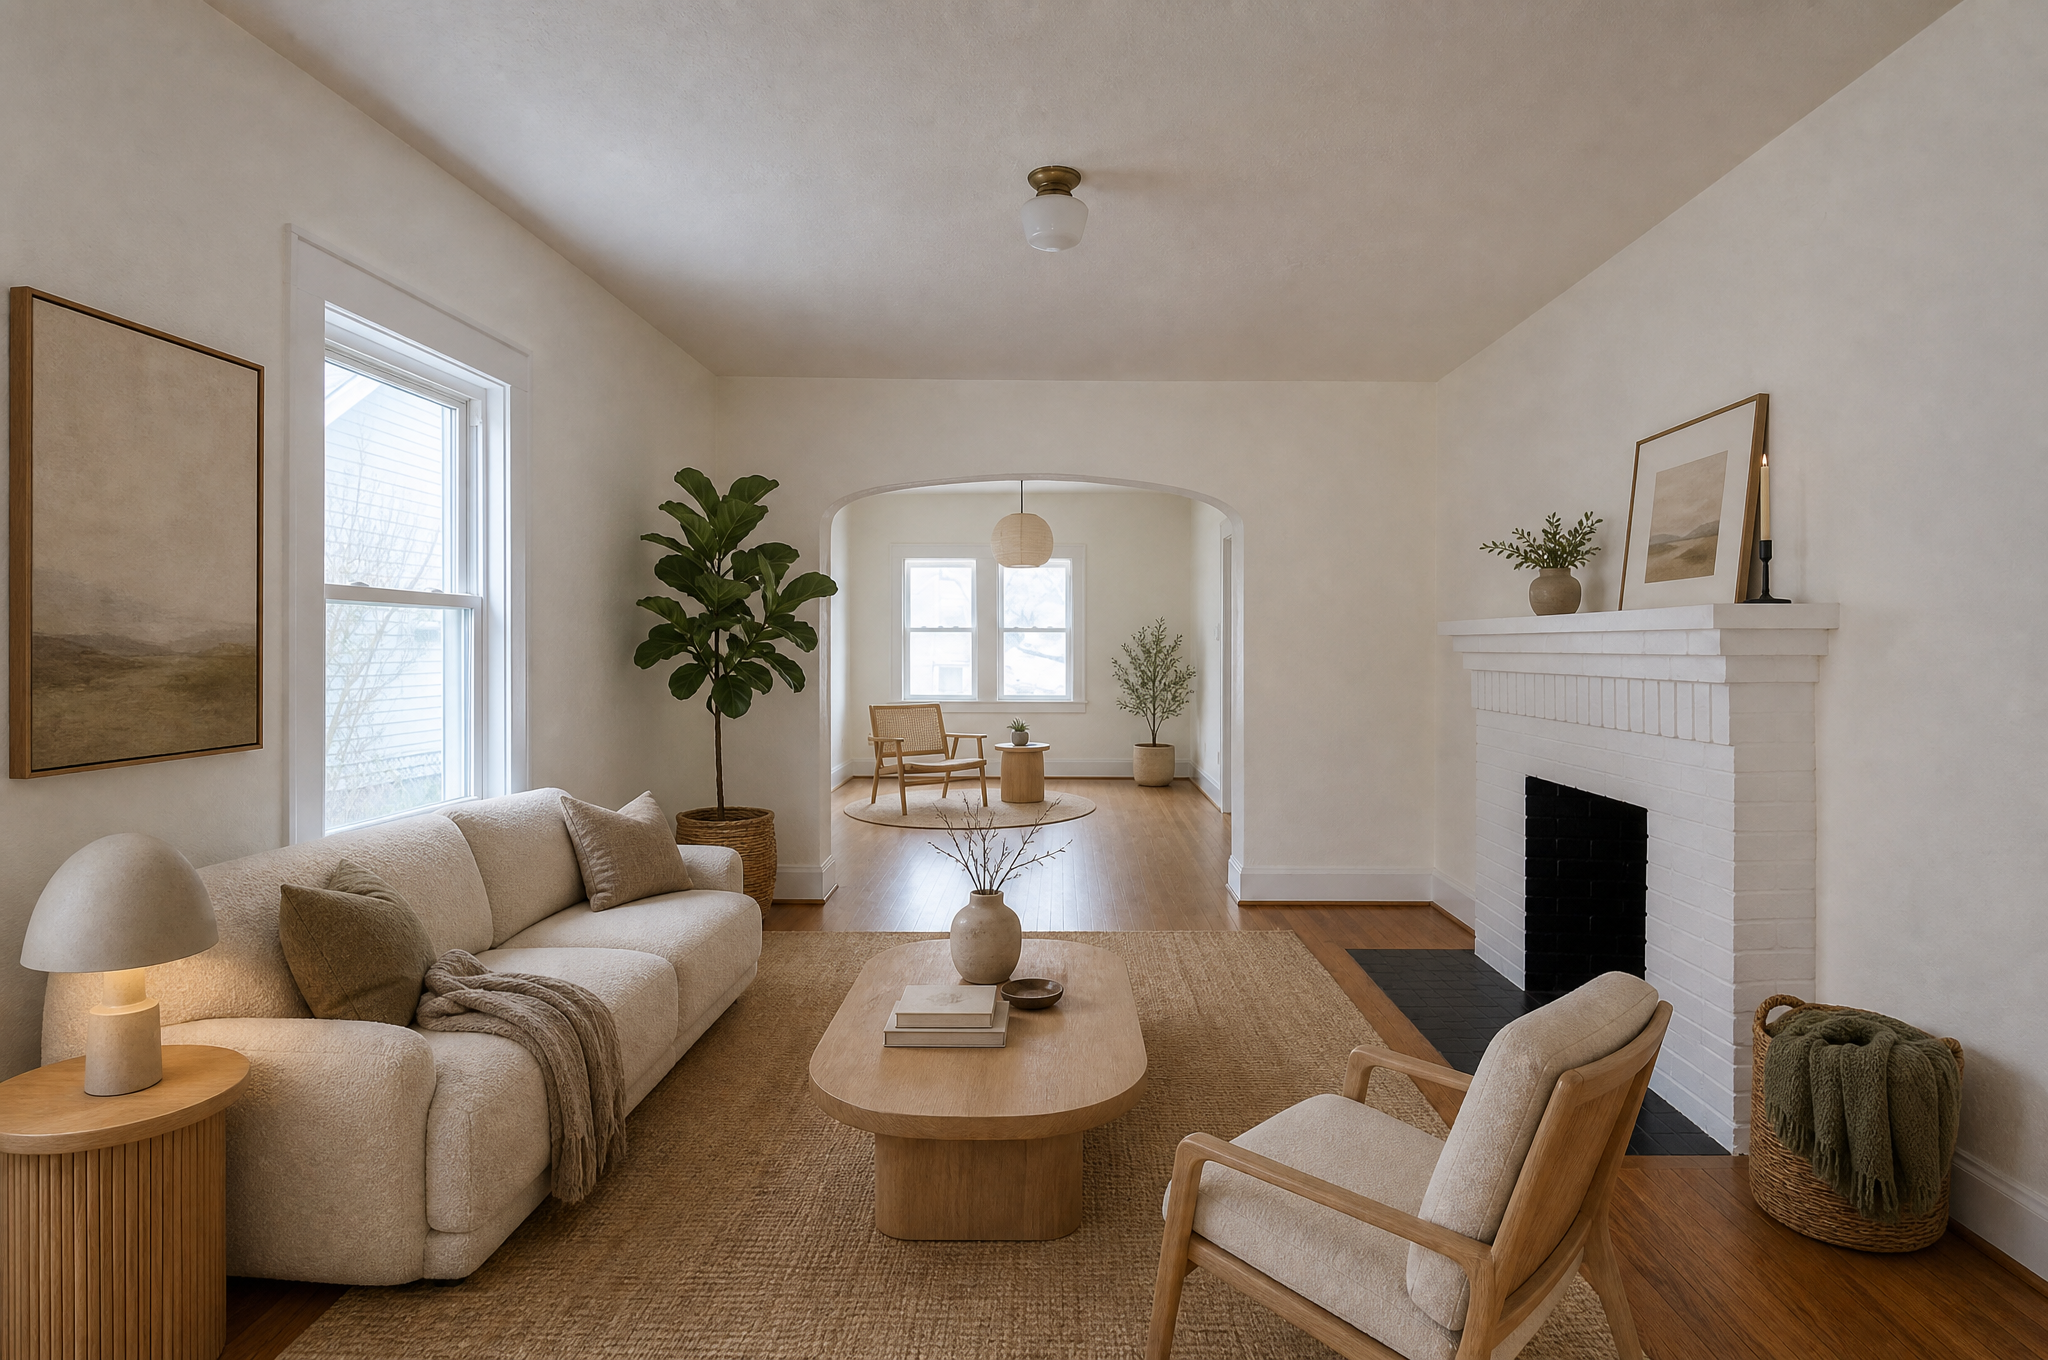
- The fireplace, arch, windows and original ceiling fixture remain consistent.
- Despite the high visual-quality score, the foreground was staged as a living room rather than the intended dining room.
- This case shows why visual polish alone is not a sufficient approval rule.
- Production task
- 28c8c5e6-b201-41cd-9656-49fba8200c13
- Server task duration
- 77.4s - provider: kie
- Source SHA-256
- f5506d8965e9c30f42473555d0f4e881f43d250e4b5af26855aa28363b8aca7d
- Output SHA-256
- 20752196610c0940b16d8984f4866b72b8b6f510f111e0fb94acf9cc22eadaec
Source provenance: generated for this test with the OpenAI image generation tool. It is synthetic and does not depict a client property.
Native generated PNG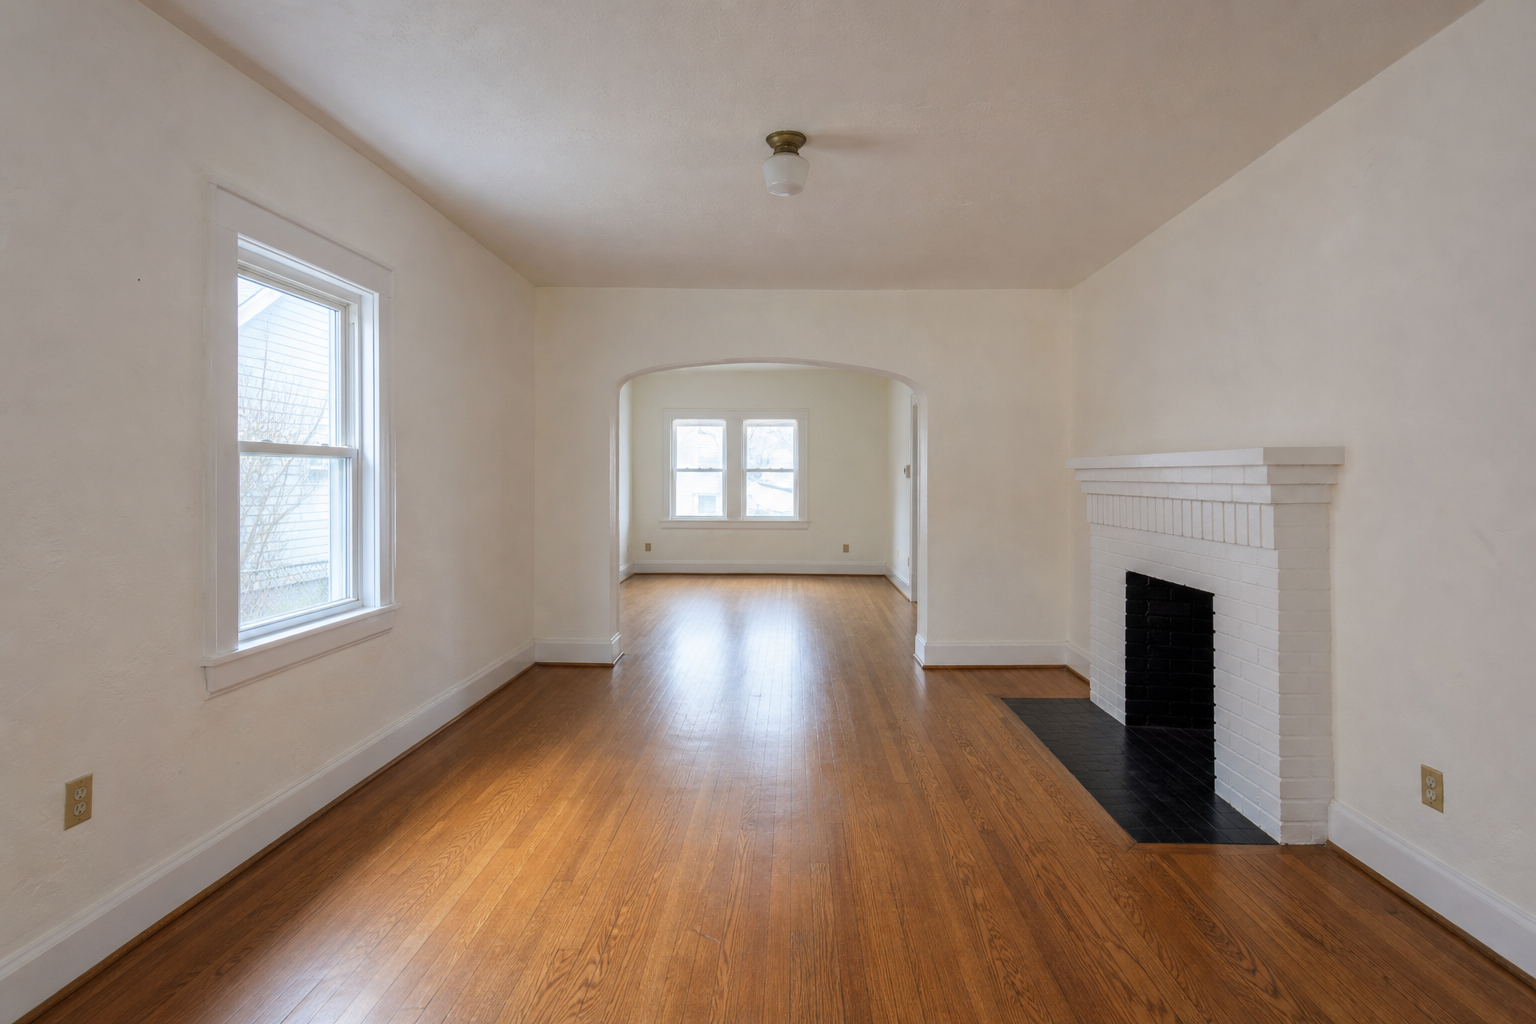
Exact synthetic-source prompt
Create one photorealistic RAW real-estate listing photograph as an EMPTY benchmark input for virtual staging. Scene: an unfurnished 1930s American dining room, warm white plaster walls, medium oak floor, a painted brick fireplace centered on the right wall, a wide arched opening to a living room at the back, one sash window on the left, original white baseboards, one ceiling junction with a plain small light fixture, and two outlets. No furniture, rugs, plants, art, mirrors, decor, people, text, or logos. Keep every architectural feature plausible and clearly visible so preservation can be evaluated. Camera: eye-level 24mm from the doorway, neutral cloudy daylight, ordinary listing-photo exposure, slight corner shadow, no HDR polish, no fisheye, no luxury makeover. Landscape 3:2, high resolution. It must look like an honest unstaged source photo, not an interior-design render.
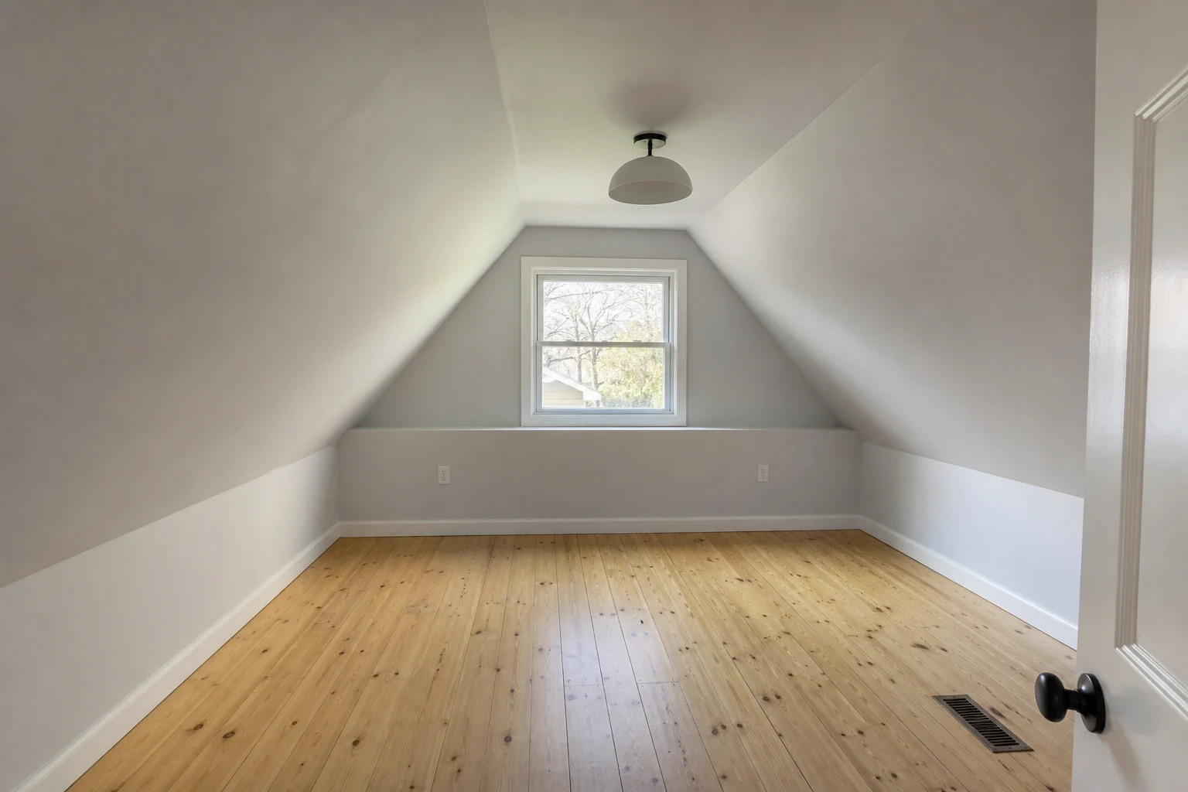
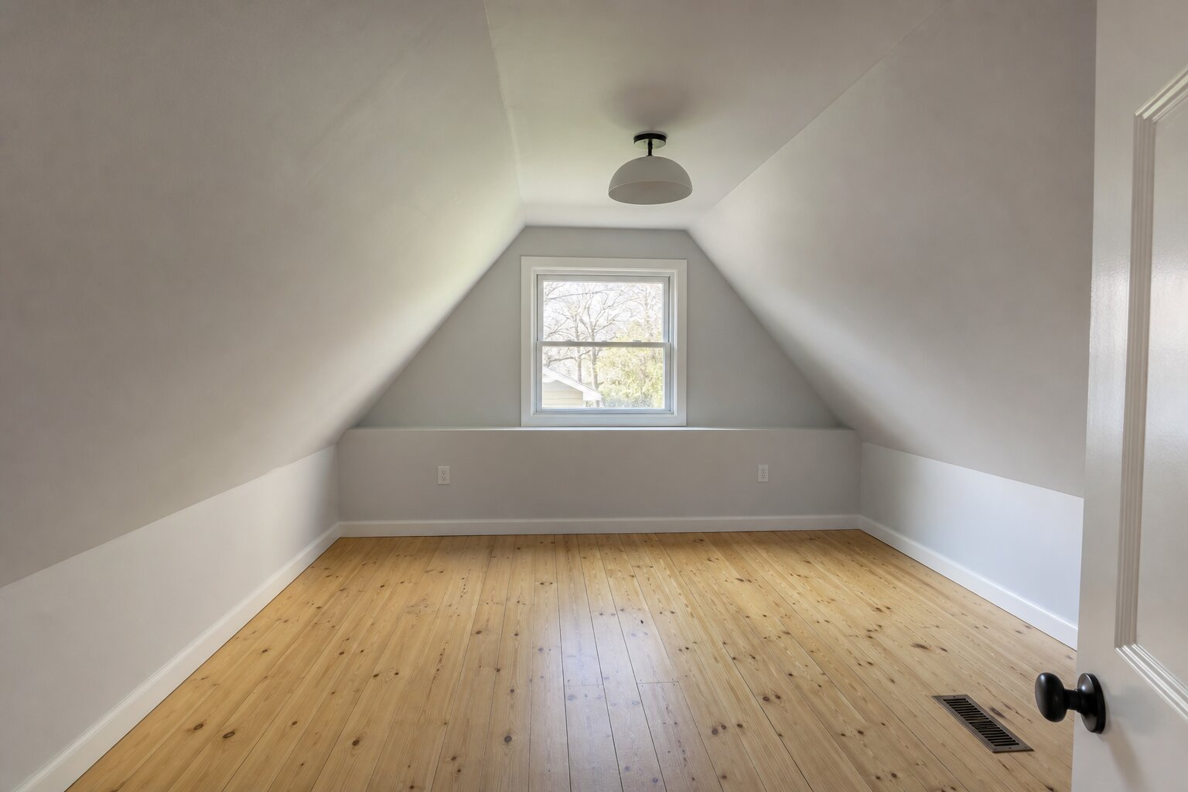
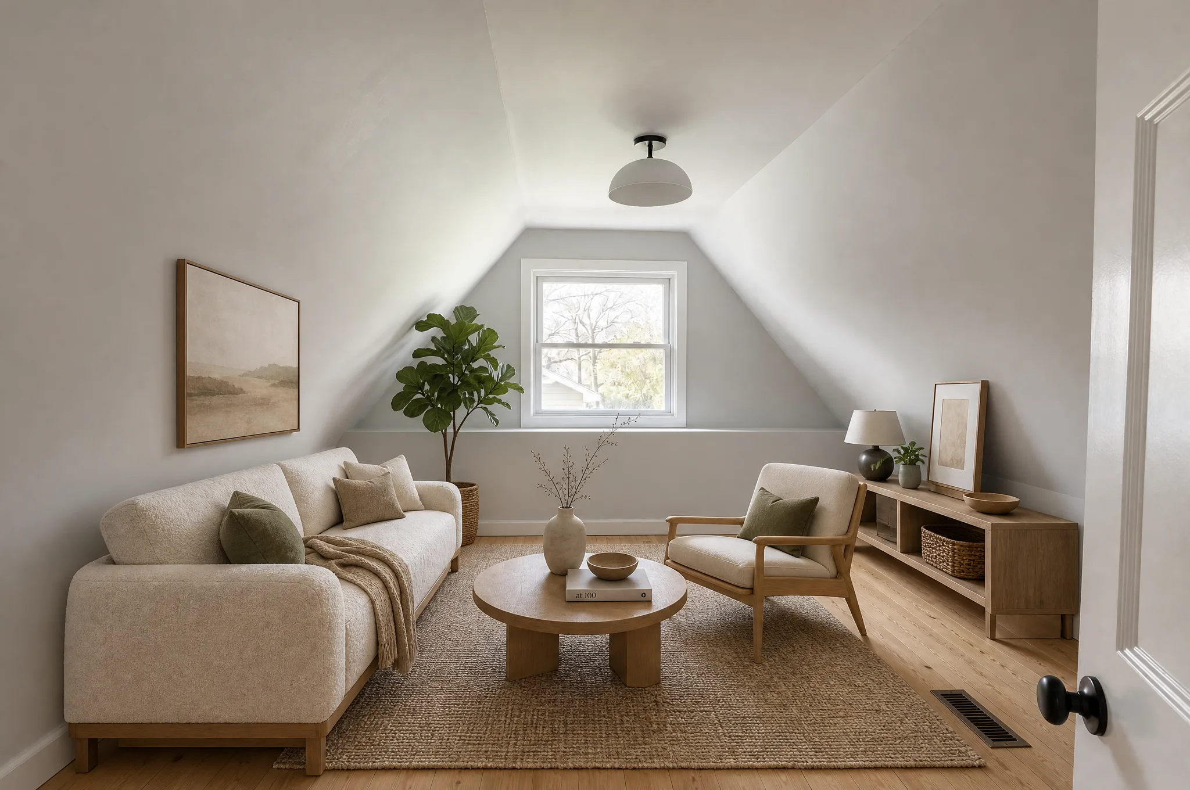
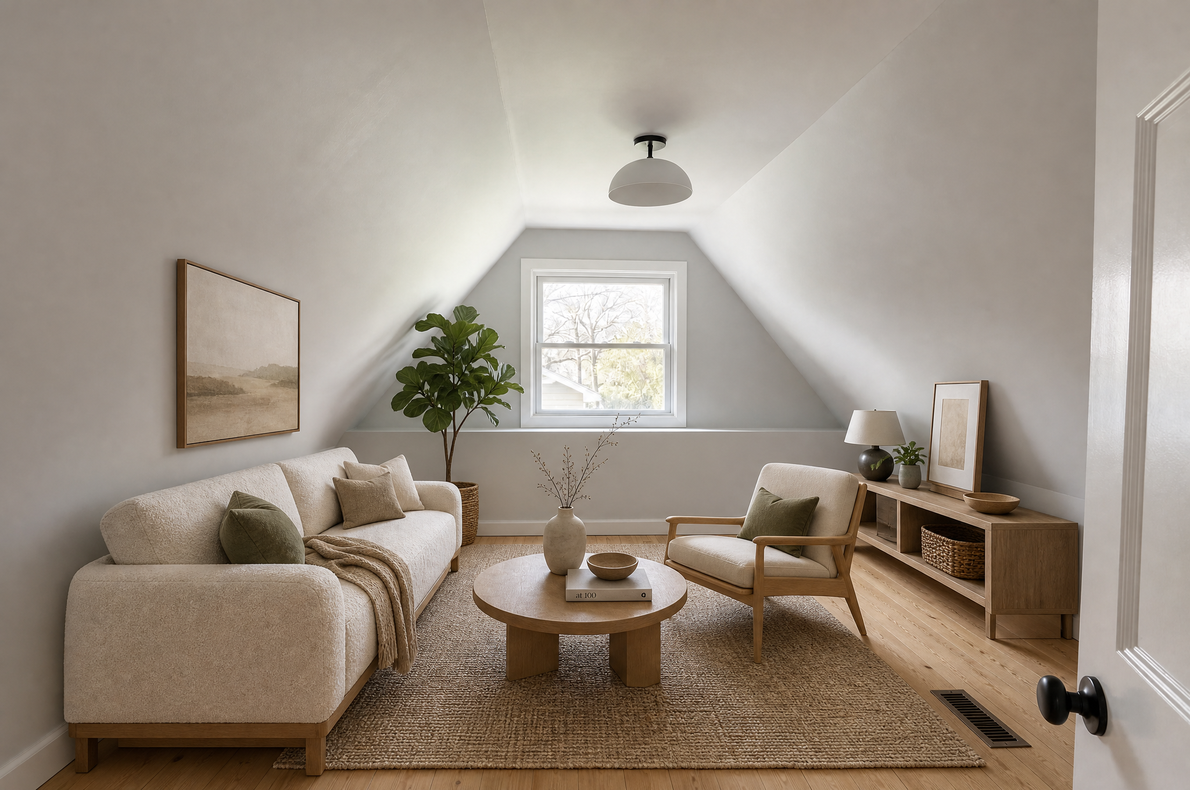
Sloped attic bedroom test
Challenge: Low knee walls, sloped ceiling, dormer window and floor vent.
Review score
8/10- architecture
- 2/2
- geometry
- 2/2
- scale
- 1/2
- lighting
- 2/2
- artifacts
- 1/2
Intended use: mismatch
Material change: not found in this review
What we found
- The slopes, dormer, floor vent and door remain visible and coherent.
- The model again chose a lounge layout instead of a bedroom and placed large furniture under the low eaves.
- A small book-spine detail is malformed, reinforcing the need for a full-resolution review.
- Production task
- 4ffc7d5e-c086-4453-8a71-e9ab99d94ad2
- Server task duration
- 102.2s - provider: kie
- Source SHA-256
- 7b2fb5ddb6bc7996ed58305afdef7366e705246df192b1e12923e829cb91fd01
- Output SHA-256
- 581688cb90c3cc9dda68b7b3253837a01137d7ac2e9d979cec91a795f31c56ce
Source provenance: generated for this test with the OpenAI image generation tool. It is synthetic and does not depict a client property.
Native generated PNG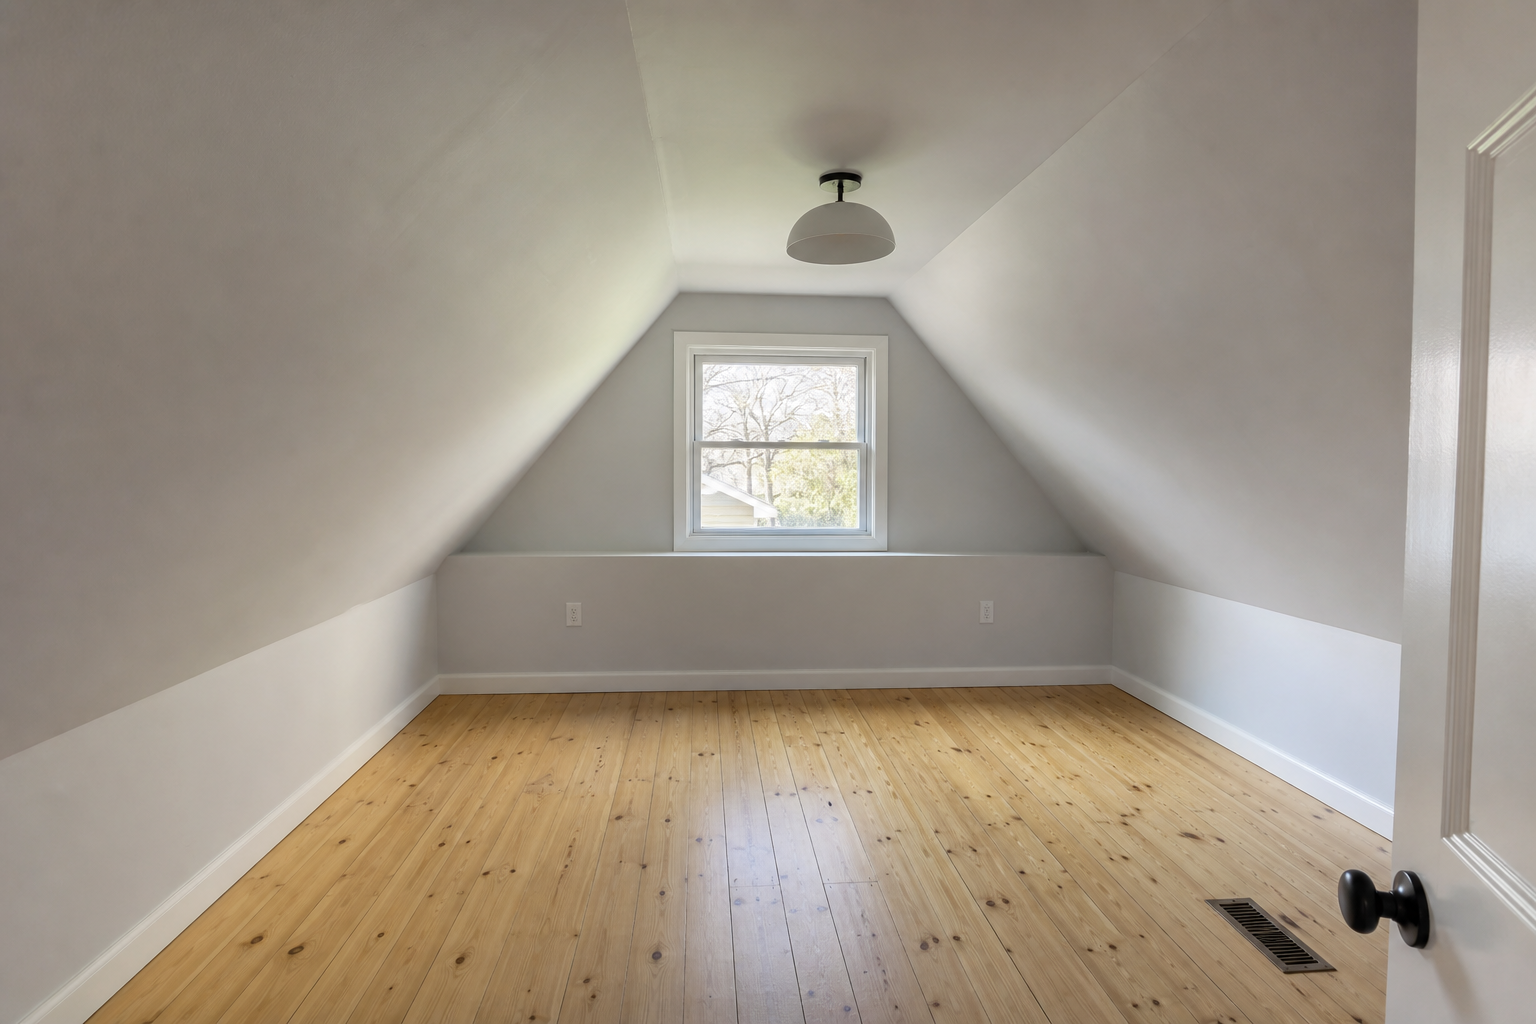
Exact synthetic-source prompt
Create a single photorealistic RAW real-estate listing photograph as an EMPTY benchmark input for virtual staging. Scene: a small converted attic bedroom in an American home, white-painted sloped ceiling on both sides, one dormer window centered on the far wall, light pine plank floor, a short knee wall with two outlets, a simple baseboard, one visible HVAC vent, and a low ceiling pendant. No furniture, mattress, rug, art, plants, decor, people, text, or logos. The low sloped geometry must be clear and make furniture scale/placement genuinely challenging. Camera: eye level near the doorway with a restrained 24mm wide-angle, soft late-afternoon daylight through the dormer, slightly dark eaves, realistic shadows, ordinary property-listing quality, no HDR glamour, no fisheye and no impossible architecture. Landscape 3:2, high resolution. This is an honest synthetic source image awaiting staging, not an after image.
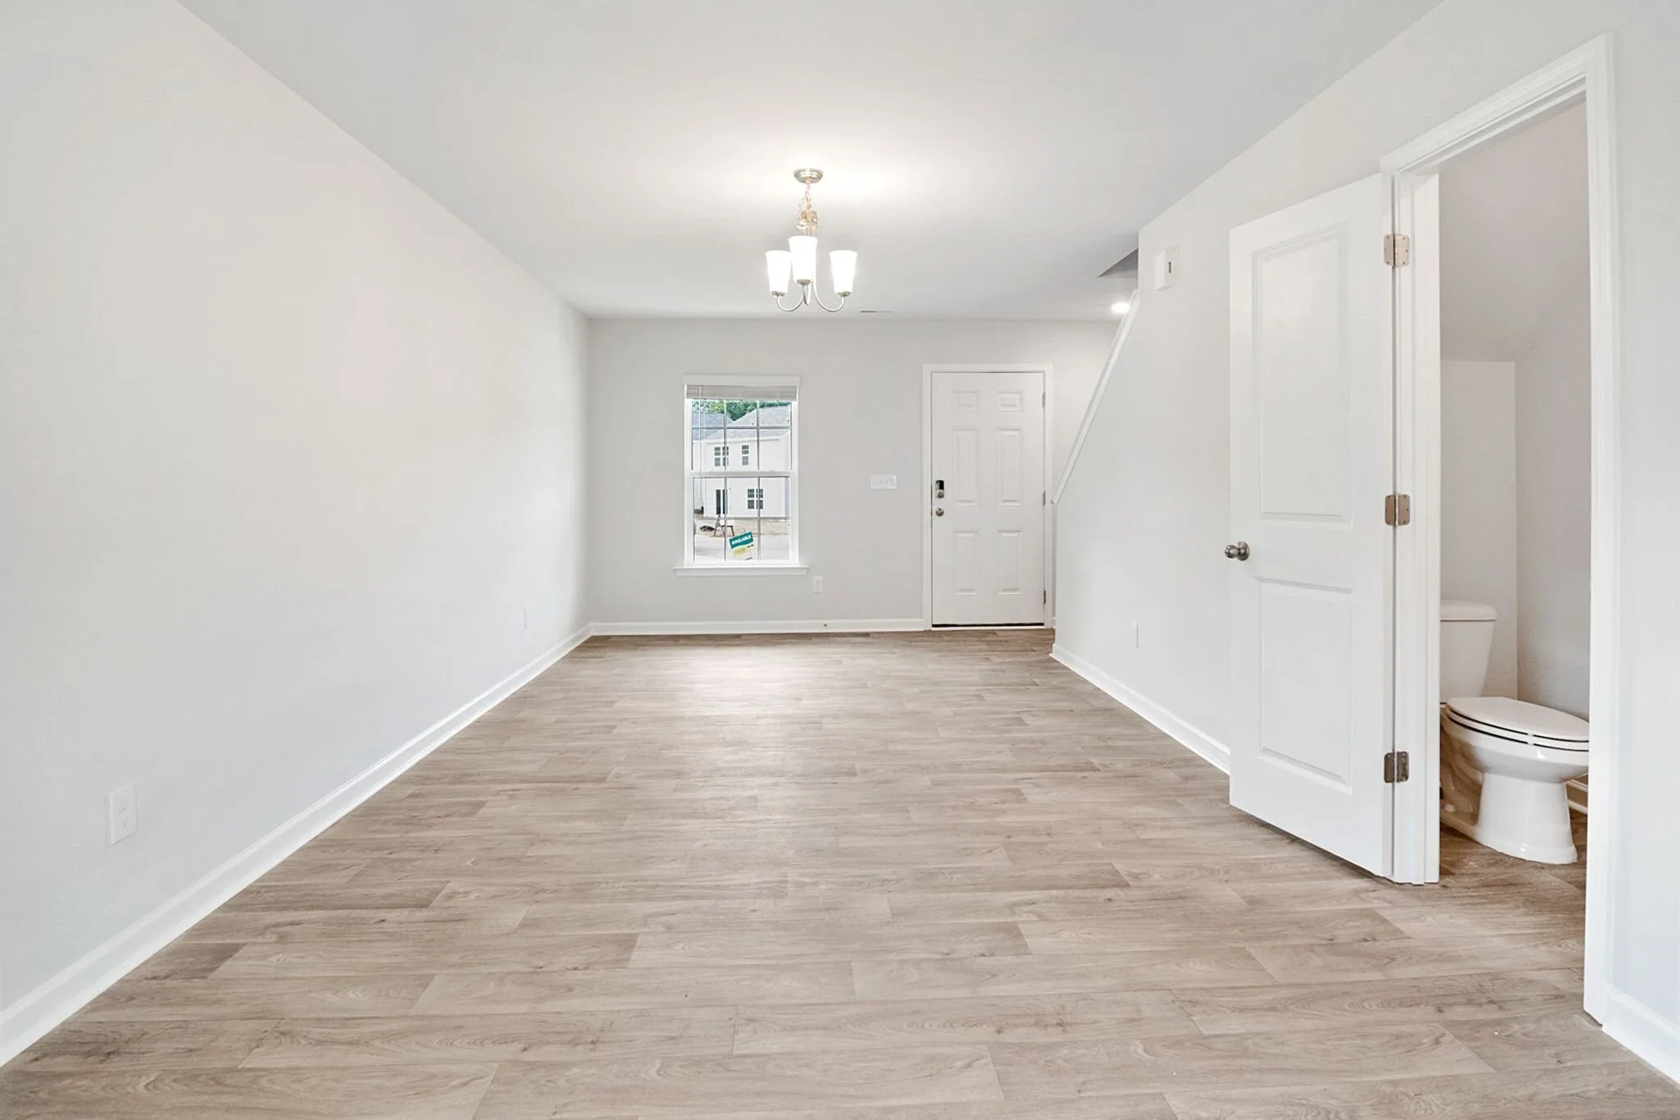
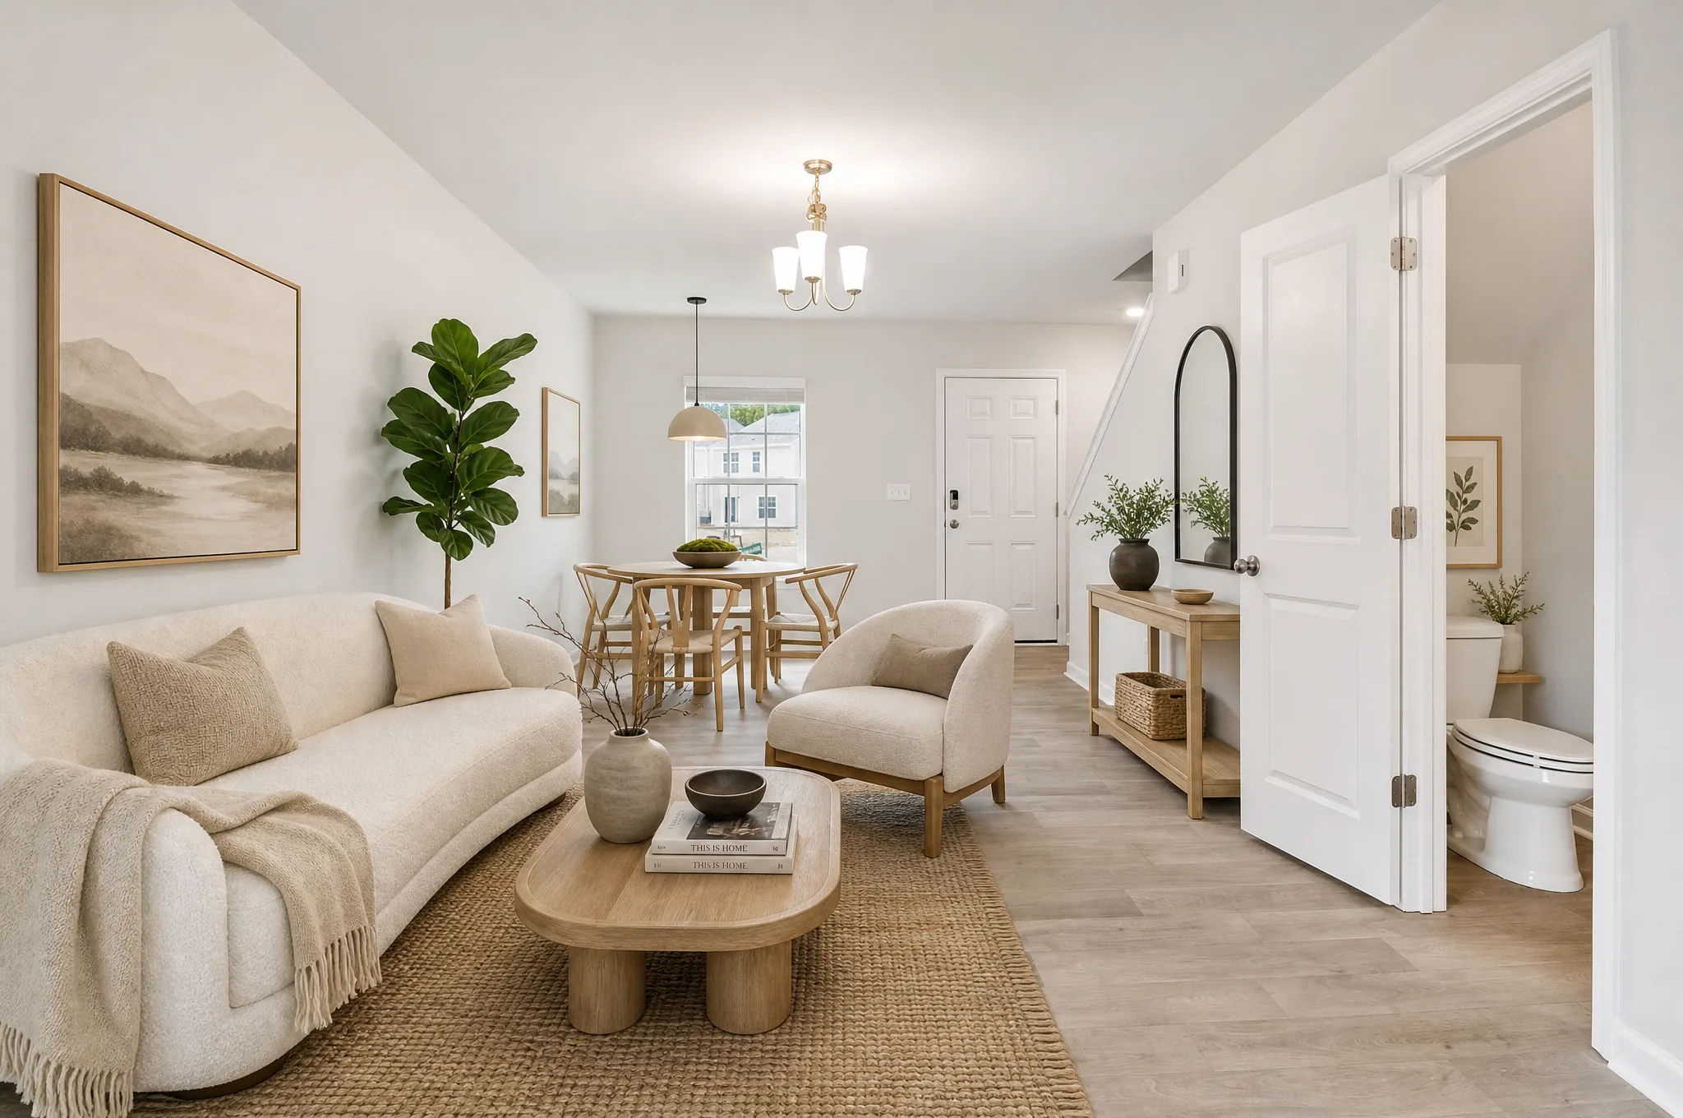
Licensed open-plan living room
Challenge: Deep floor plan, front door, staircase, bathroom doorway and small rear window.
Review score
9/10- architecture
- 2/2
- geometry
- 2/2
- scale
- 2/2
- lighting
- 2/2
- artifacts
- 1/2
Intended use: match
Material change: not found in this review
What we found
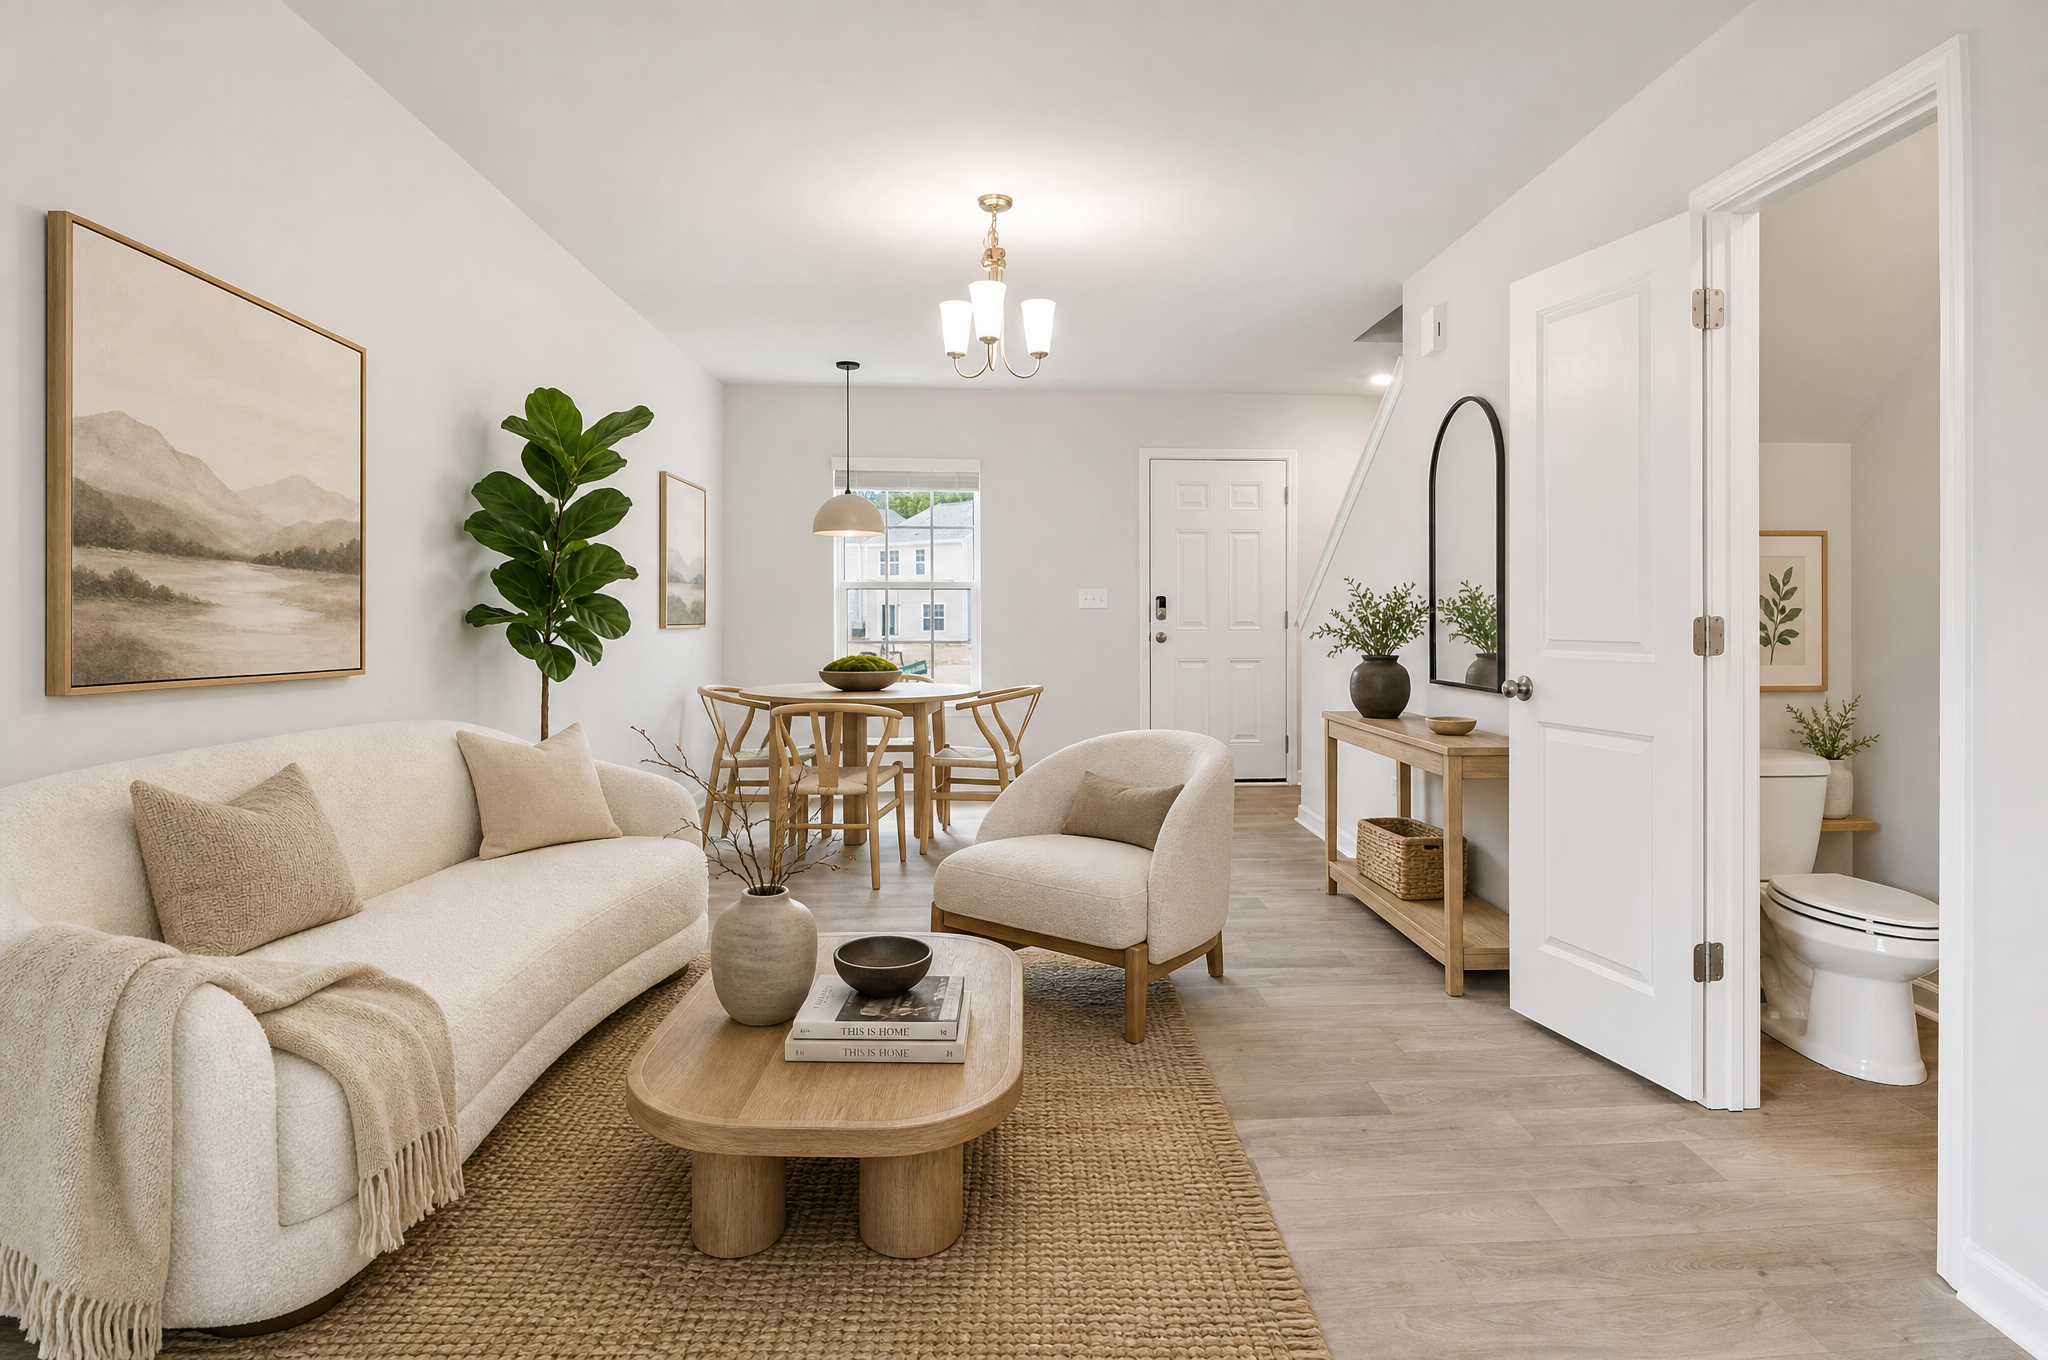
- The front door, staircase, open bathroom, window and floor layout are preserved.
- The generated living and dining zones are legible without blocking the visible doors.
- Small props were added in the bathroom and a temporary sign visible through the rear window is no longer legible; reviewers should compare the full frame.
- Production task
- 22a4b20e-4ac8-4662-921f-6b5e86678c07
- Server task duration
- 76.2s - provider: kie
- Source SHA-256
- 05041e1b0f2343519af7e8085d5a1e93c92ab467d12f8b0dcb85cc289e3720f0
- Output SHA-256
- 66a9b60e6517ec419e77294ad35a58b81724c92ccdd425cb795bbc6f23bc79c7
Source provenance: Photo by Curtis Adams on Pexels under the Pexels License. This is a stock-photo case study, not a client listing. We do not redistribute the unaltered Pexels original as a dataset download.
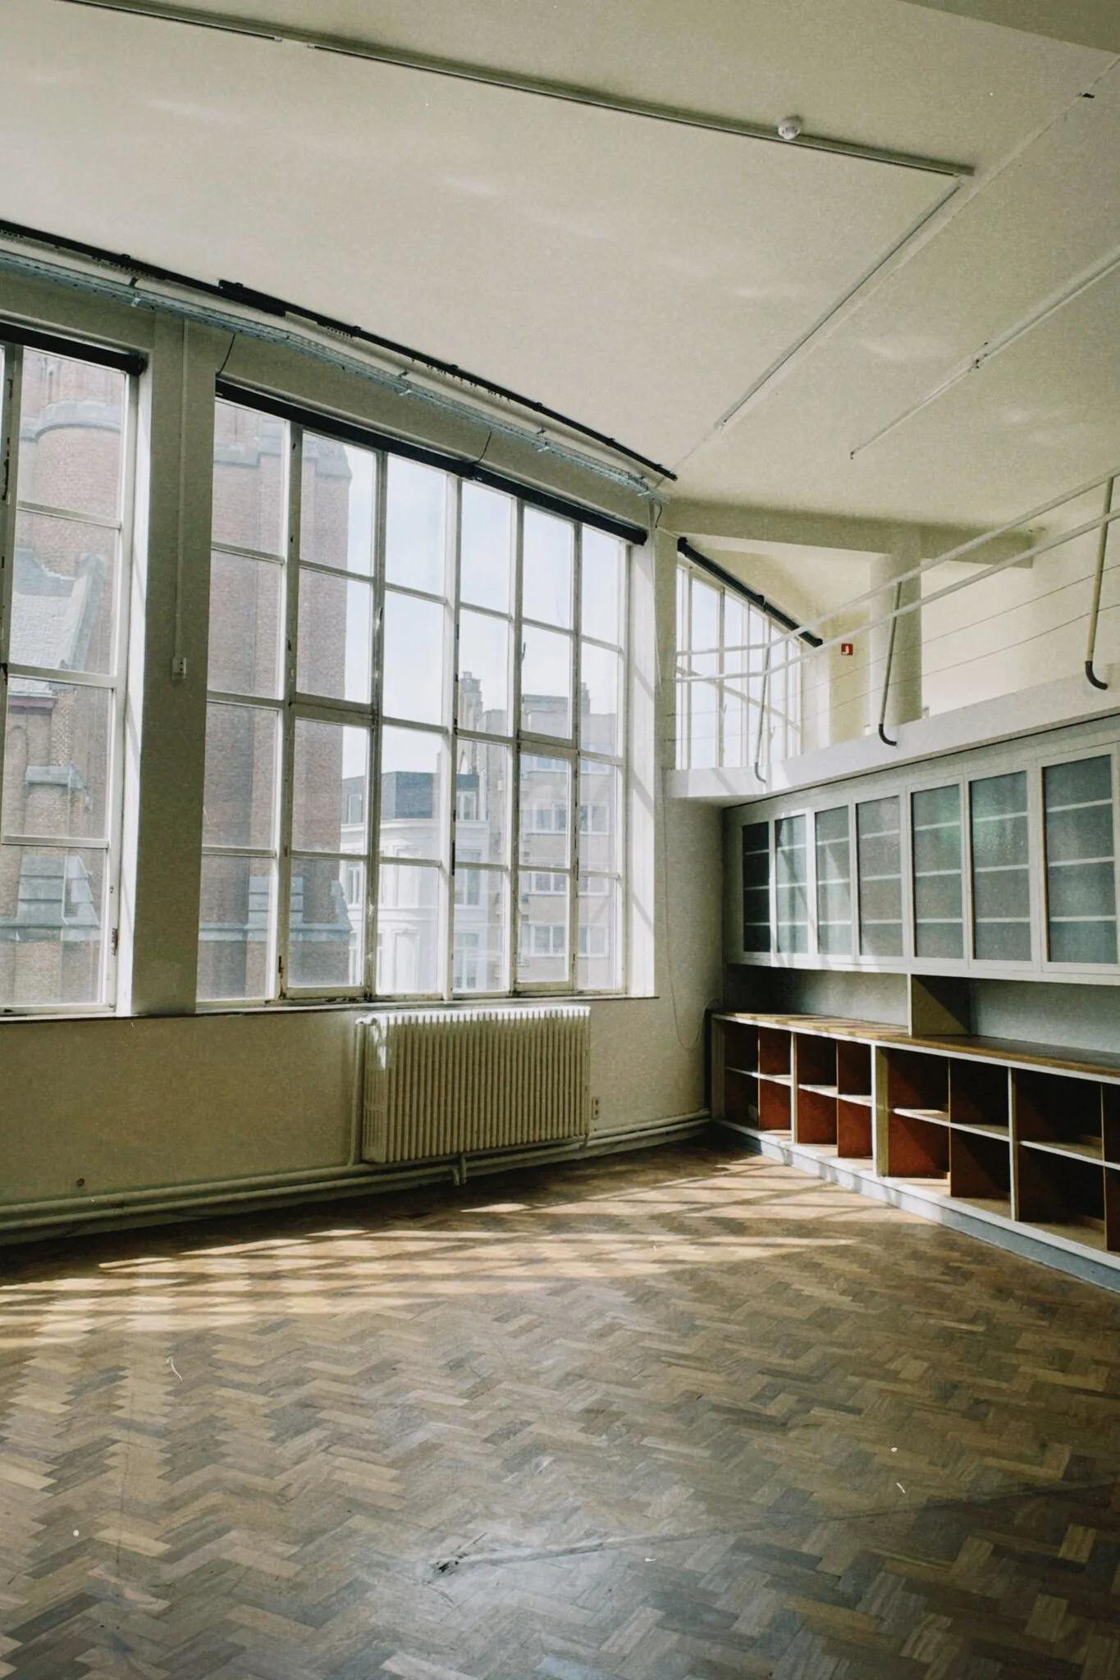
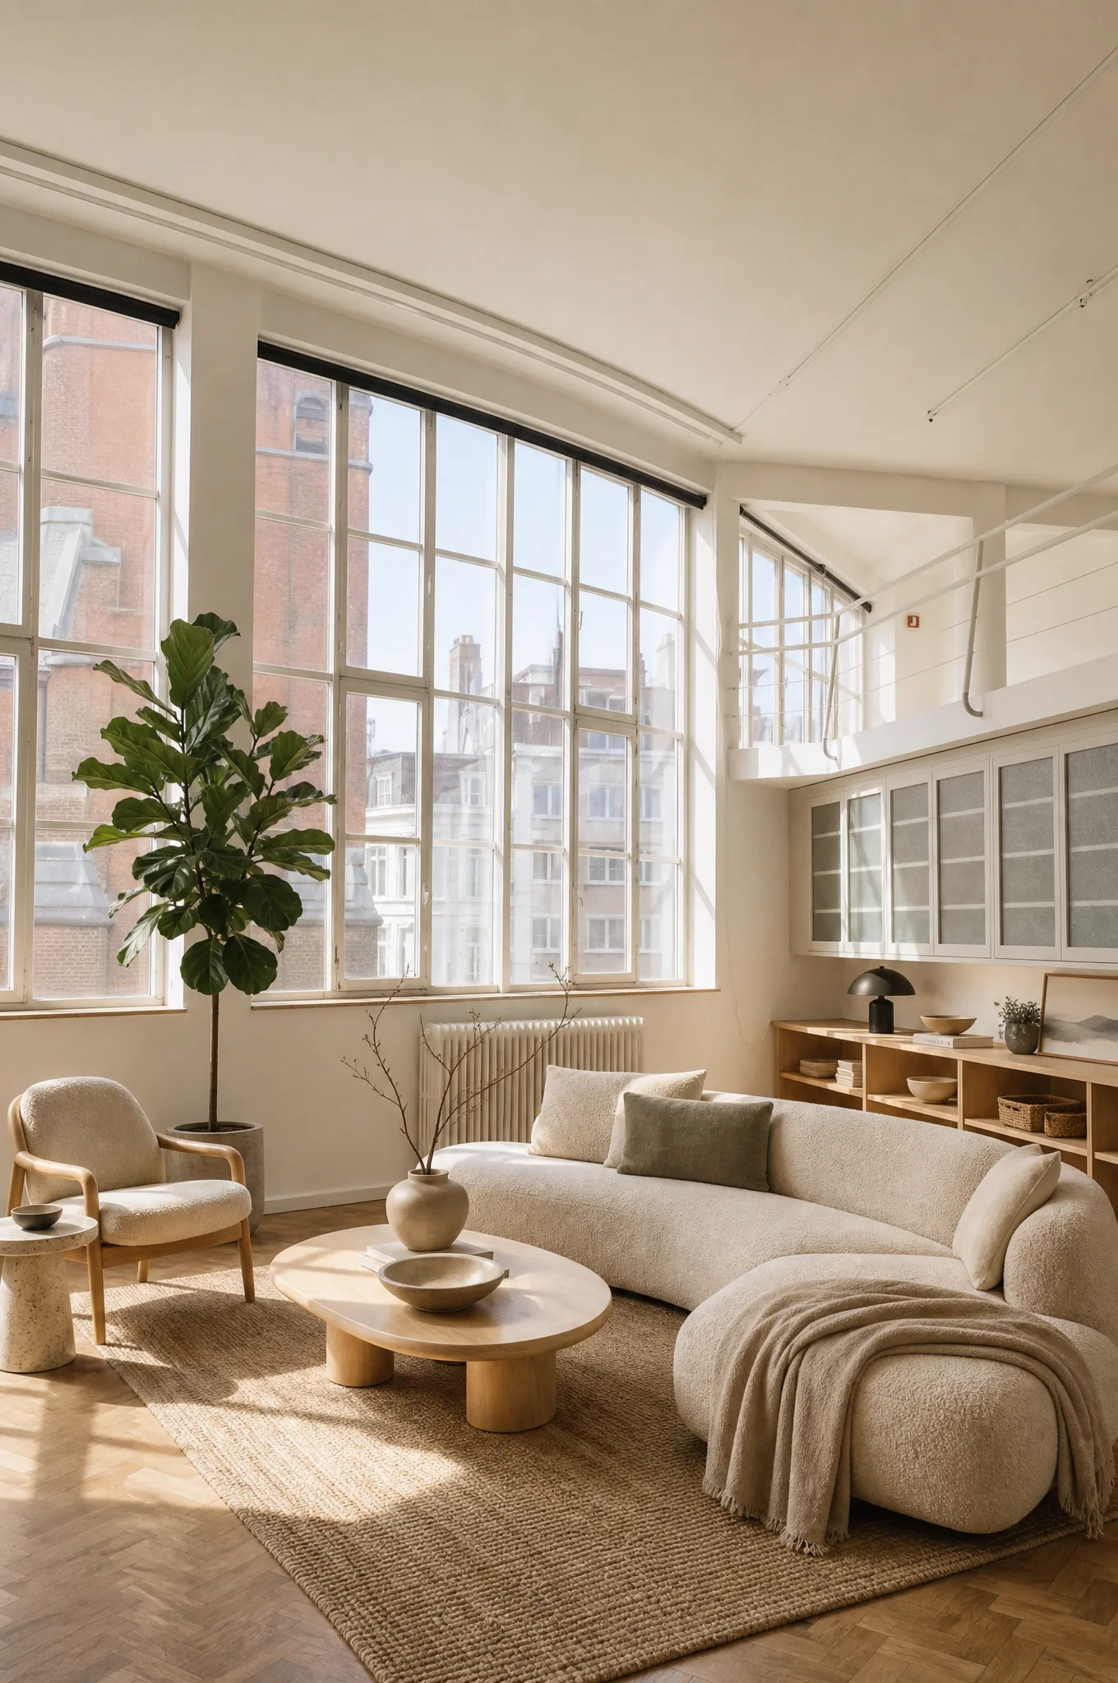
Licensed industrial loft
Challenge: Very tall windows, radiator, mezzanine rail, wall cabinets and worn finishes.
Review score
9/10- architecture
- 1/2
- geometry
- 2/2
- scale
- 2/2
- lighting
- 2/2
- artifacts
- 2/2
Intended use: match
Material change: found
What we found
- The main windows, radiator and mezzanine geometry remain recognizable.
- The output visually repairs or repaints worn cabinetry and surfaces and simplifies some exposed ceiling details.
- Those condition changes exceed furniture-only staging, so this output fails our approval gate despite looking polished.
- Production task
- 8dd42780-af80-4d4b-b66a-ecd6dda5b2de
- Server task duration
- 114s - provider: kie
- Source SHA-256
- b1fa2faf5cd1f2c498837ac1649c8705d2565db846988679cd07d371b84b949b
- Output SHA-256
- 3683ce0c6e93247c5b774e5c85b39a5c443fd51be4138615bd832fff9665b7ae
Source provenance: Photo by Studio Pépite on Pexels under the Pexels License. This is a stock-photo case study, not a client listing. We do not redistribute the unaltered Pexels original as a dataset download.
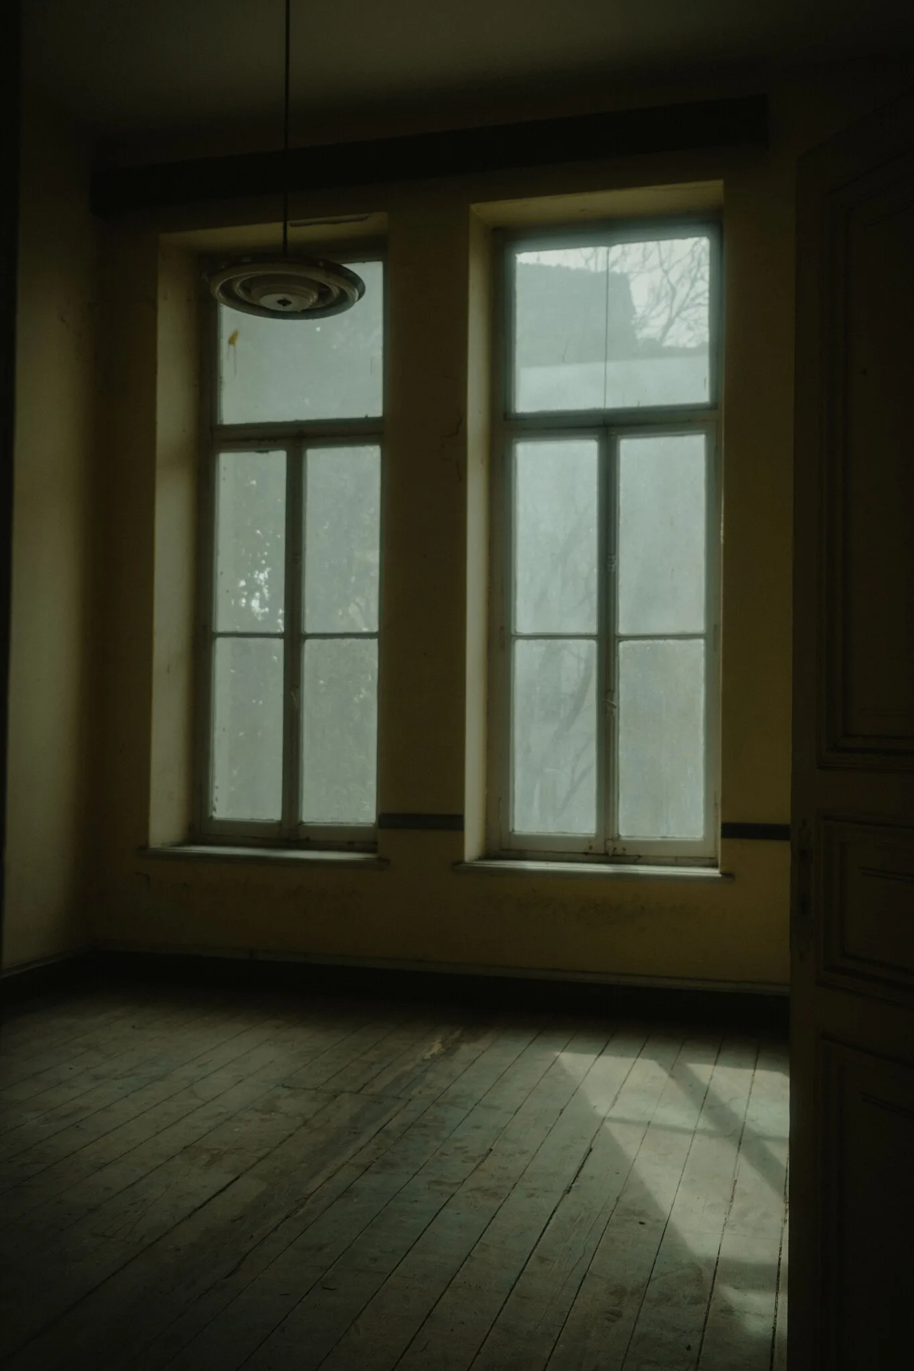
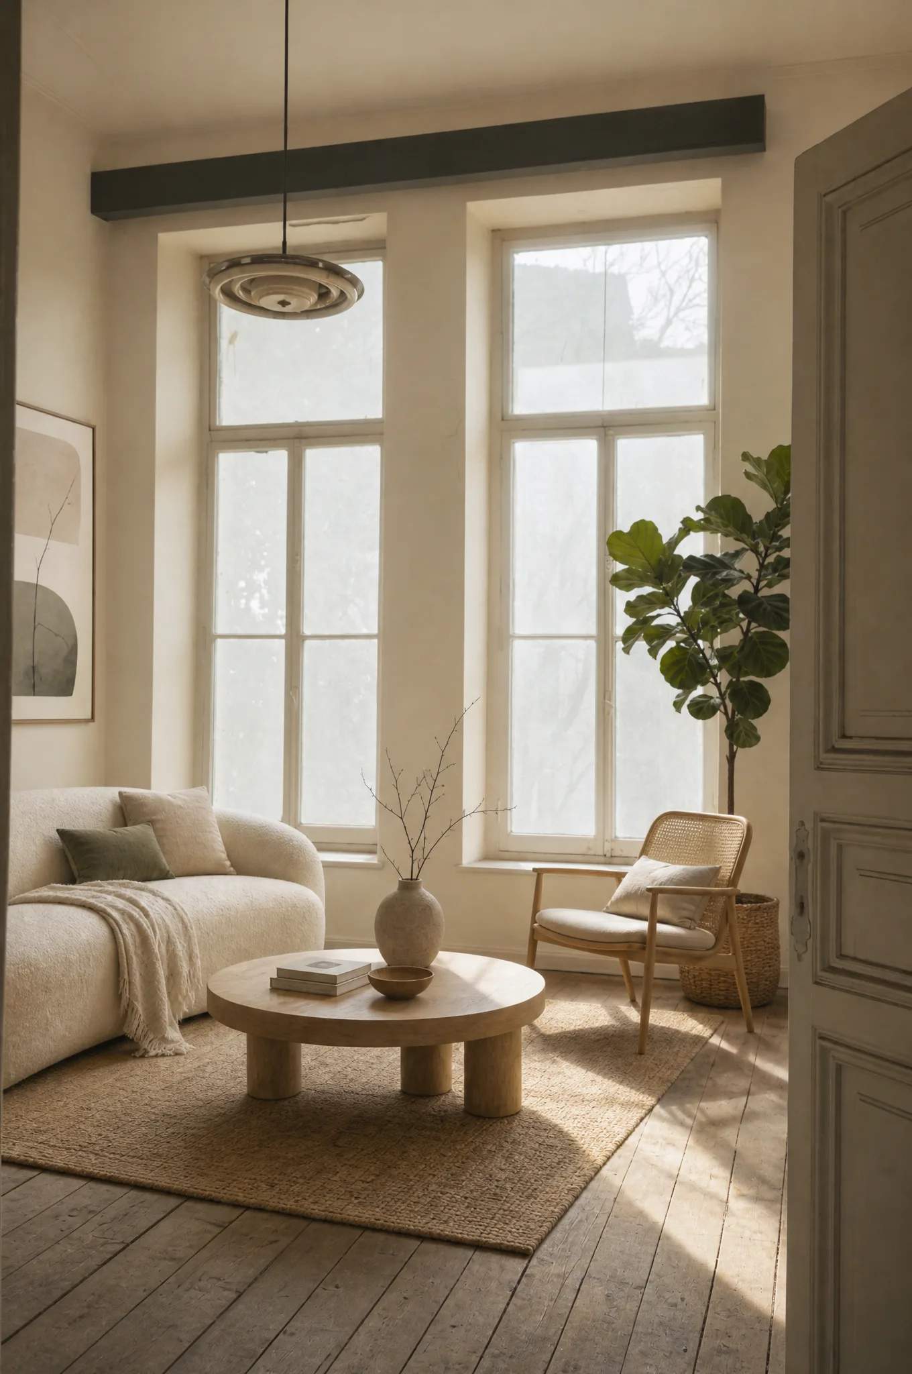
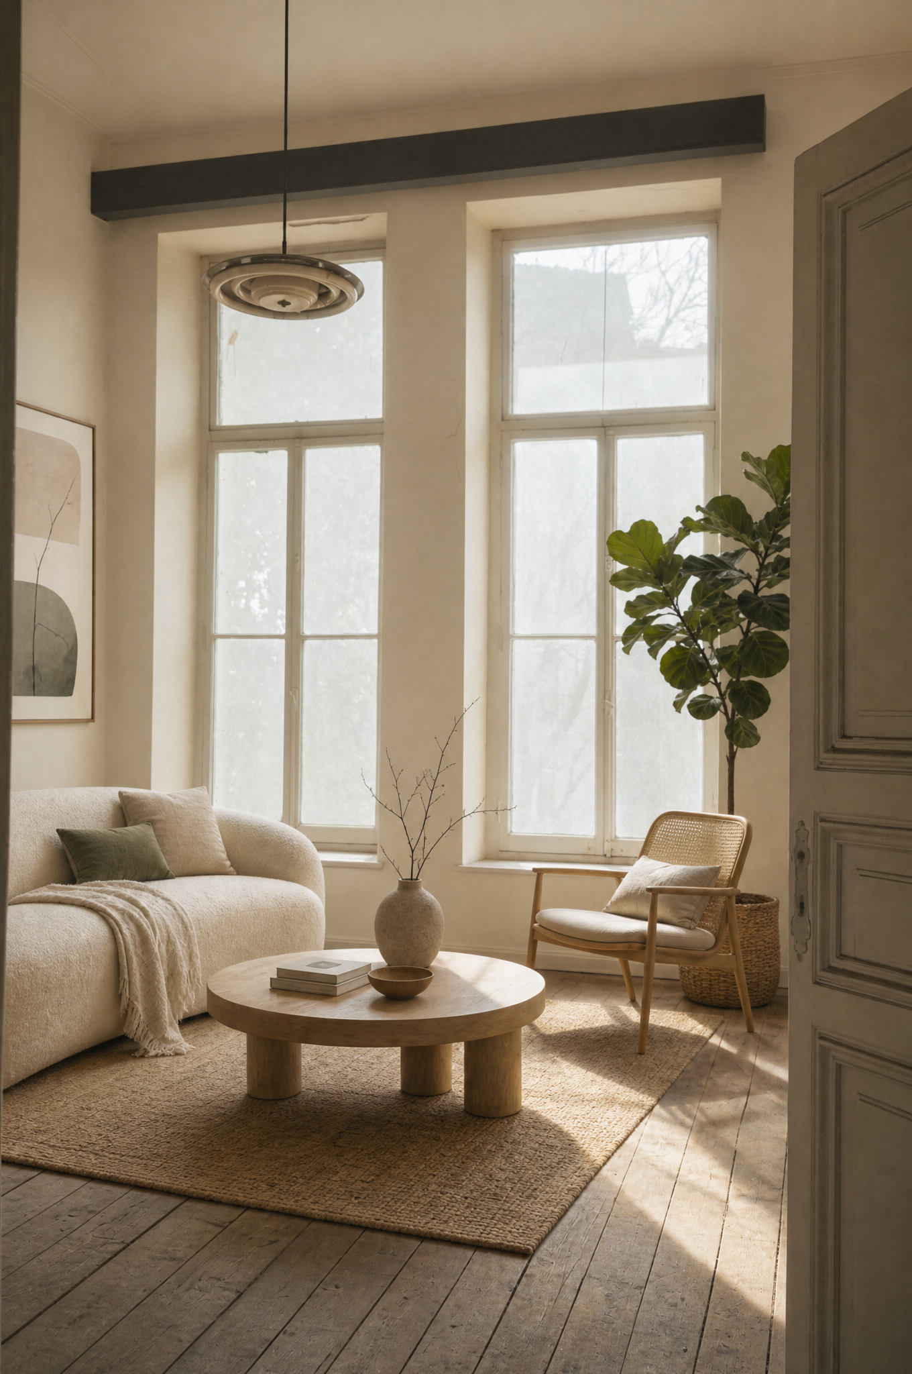
Licensed low-light historic room
Challenge: Dim exposure, worn timber floor, two tall windows, original pendant and door.
Review score
9/10- architecture
- 2/2
- geometry
- 2/2
- scale
- 2/2
- lighting
- 1/2
- artifacts
- 2/2
Intended use: match
Material change: not found in this review
What we found
- The two windows, overhead beam, pendant, right-side door and worn floor remain recognizable.
- The output makes a large exposure and warmth change, so the source must be checked beside it rather than treating this as furniture-only pixels.
- Furniture placement and shadow direction are plausible enough for acceptance after review and disclosure.
- Production task
- e82c8d72-3ccf-4a06-8fea-1e722ce659b5
- Server task duration
- 116.2s - provider: kie
- Source SHA-256
- 2c50c5f84736ee7239abc1160890f1e71934d79c3e568a5f61db07de541dd15d
- Output SHA-256
- 6fb53ab8a566de2c516fefa0580f9f9e9ef09a760dbb2485efb097d3c0cc1fe8
Source provenance: Photo by Faruk Tokluoğlu on Pexels under the Pexels License. This is a stock-photo case study, not a client listing. We do not redistribute the unaltered Pexels original as a dataset download.
What the test exposed
Polish and publishability are different questions
Seven of eight outputs scored at least 9/10 for visible image quality, yet only three passed both approval gates. The dominant failures were not ugly pixels; they were wrong room use, uncertain clearance, and an edit that improved visible property condition.
Room use was the clearest miss
Two intended bedrooms and one intended dining room became lounge layouts. Empty geometry alone did not reliably communicate the requested function.
Clearance needs human judgment
A convincing table near a balcony door can still be impractical. A single photograph cannot prove real-world door swing or walking clearance.
Condition changes are a hard stop
The loft output made worn surfaces and built-ins look repaired. That may be visually attractive, but it is not furniture-only virtual staging.
Downloads
Inspect the data, not just our conclusion
Version 2026-08-02.1. JSON includes prompts, provenance, hashes, scores, limitations and observations. CSV provides one row per case for analysis. Synthetic inputs and their raw outputs are linked within each case.
Limitations
- This is a first-party test run and scored by the Agent Lens product team, not an independent or blinded evaluation.
- Eight images are enough to expose failure patterns but not enough to estimate a universal success rate.
- Five inputs are synthetic. They are fully downloadable and reproducible, but they are not evidence about every real listing camera or property type.
- Three inputs are licensed stock photos. Their original files are not redistributed as standalone dataset downloads; the source pages remain linked.
- The model is nondeterministic. A future run may produce a different layout, provider or completion time.
- A score is a manual visual review, not a measurement of MLS compliance, appraisal accuracy, buyer response or sale outcome.
Review before publishing
- 1Compare the source and output side by side at full resolution.
- 2Check every window, door, wall, fixture, outlet, vent, built-in and exterior view.
- 3Confirm room use, furniture scale, door operation and walking clearances.
- 4Inspect shadows, reflections, furniture edges, plants, text-like details and mirrors.
- 5Reject or regenerate material errors; do not solve them with a misleading crop.
- 6Keep the source image and add the disclosure required by the destination and jurisdiction.
Questions about the test
Is this an independent AI virtual staging benchmark?+
No. Agent Lens designed, ran, and scored this first-party test. We disclose that commercial interest, publish all eight first outputs, include failures, and provide the raw test data so readers can check our judgments.
What does accepted after review mean?+
It means our manual review did not find a material permanent-feature change, the intended room use matched, and the layout looked plausible in this single view. It does not mean the output is automatically suitable for every MLS or advertising channel.
Why can a high-scoring output still need regeneration?+
The five-part score measures visible image quality. Approval also has two gates: the layout must match the intended room use, and permanent features or property condition must not be materially changed. A polished image can fail either gate.
Are the benchmark source photos real listings?+
Five are clearly labeled synthetic rooms generated for this test. Three are licensed Pexels stock photos with source and photographer links. None is presented as a client listing or a sold property.
Does this test prove MLS compliance or a better sale outcome?+
No. Rules vary by MLS, portal, brokerage, and jurisdiction, and this image test measures neither buyer behavior nor sale price. Users must review, disclose, and verify each destination’s current requirements.
Test your own photo, then review it harder than we did
The product generates a concept. You decide whether it faithfully represents the property and whether it should be published.